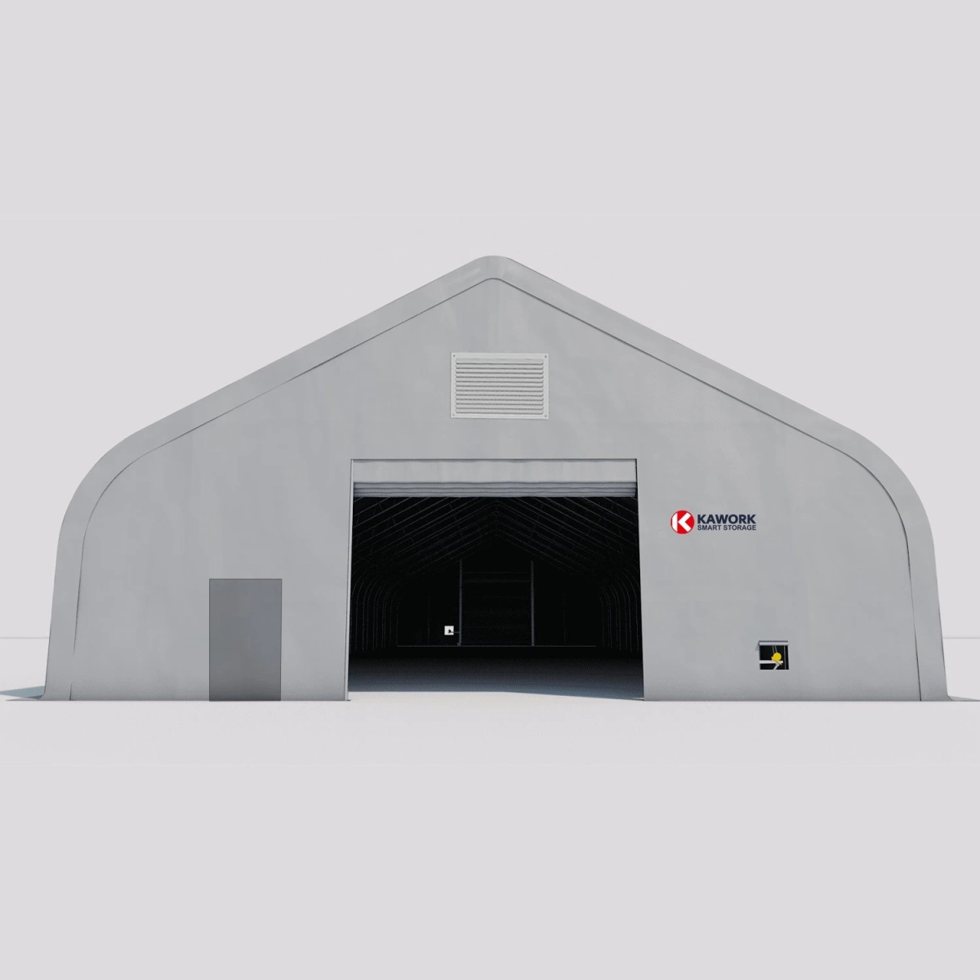
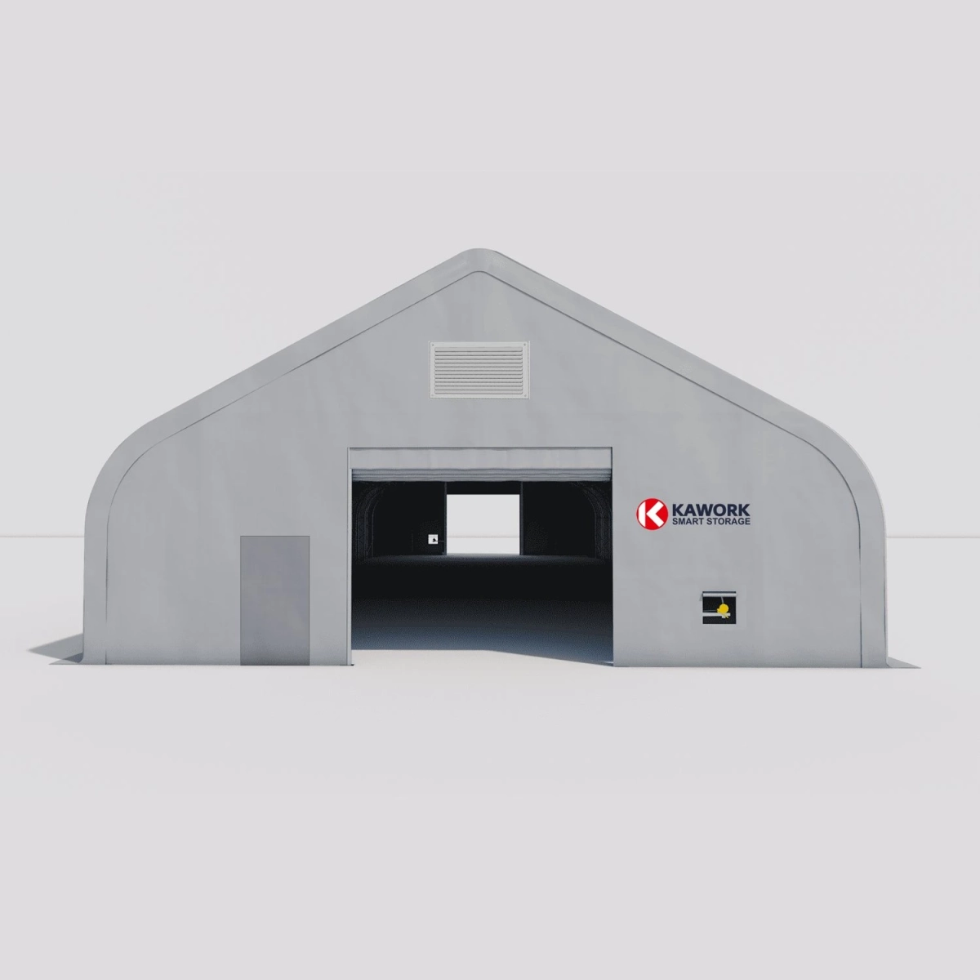
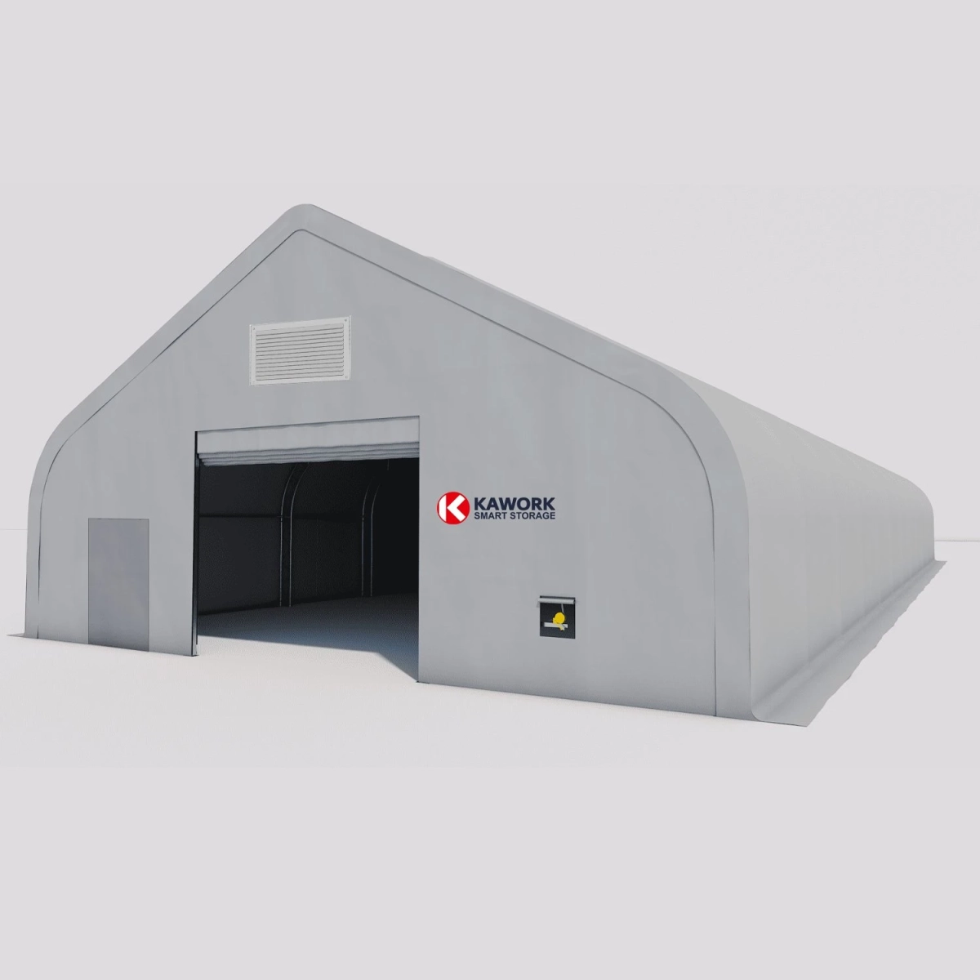
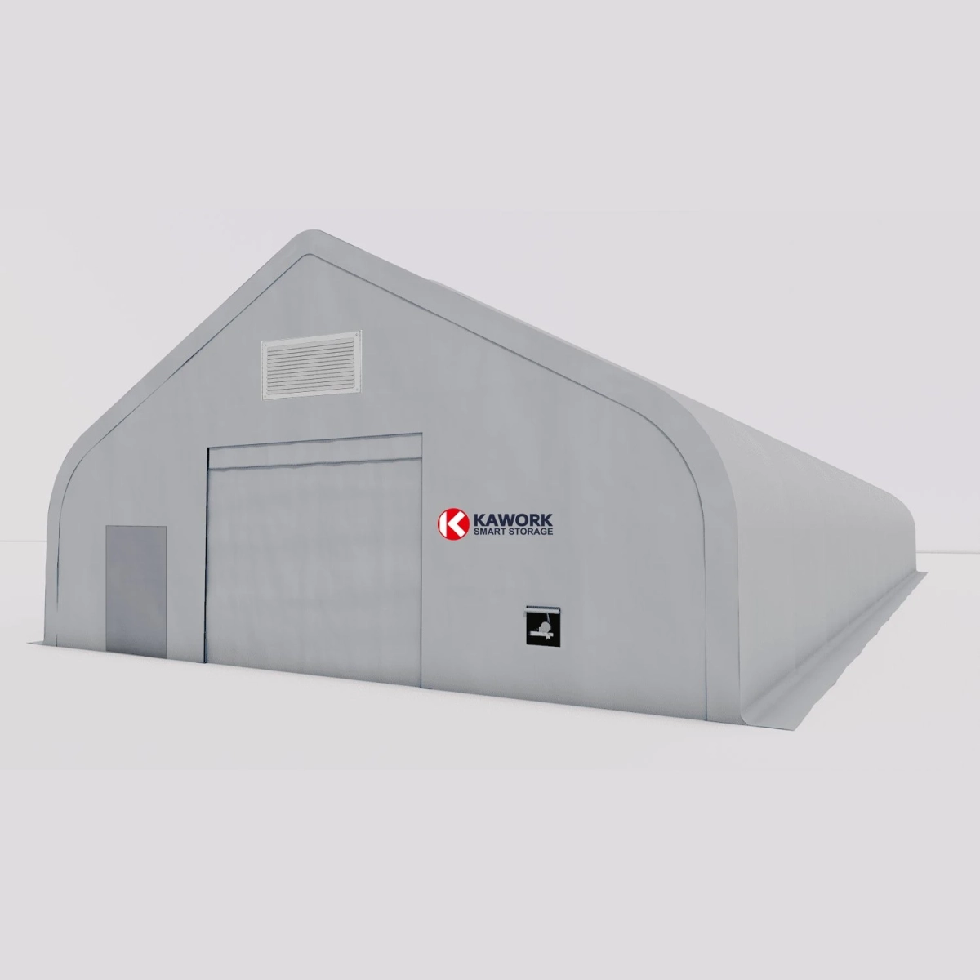
Double-truss industrial storage tent 18.3 x 36.6 x 7.6m

Reference ZZHD3150 Brand KAWORK Category Fabric Warehouse Shelters
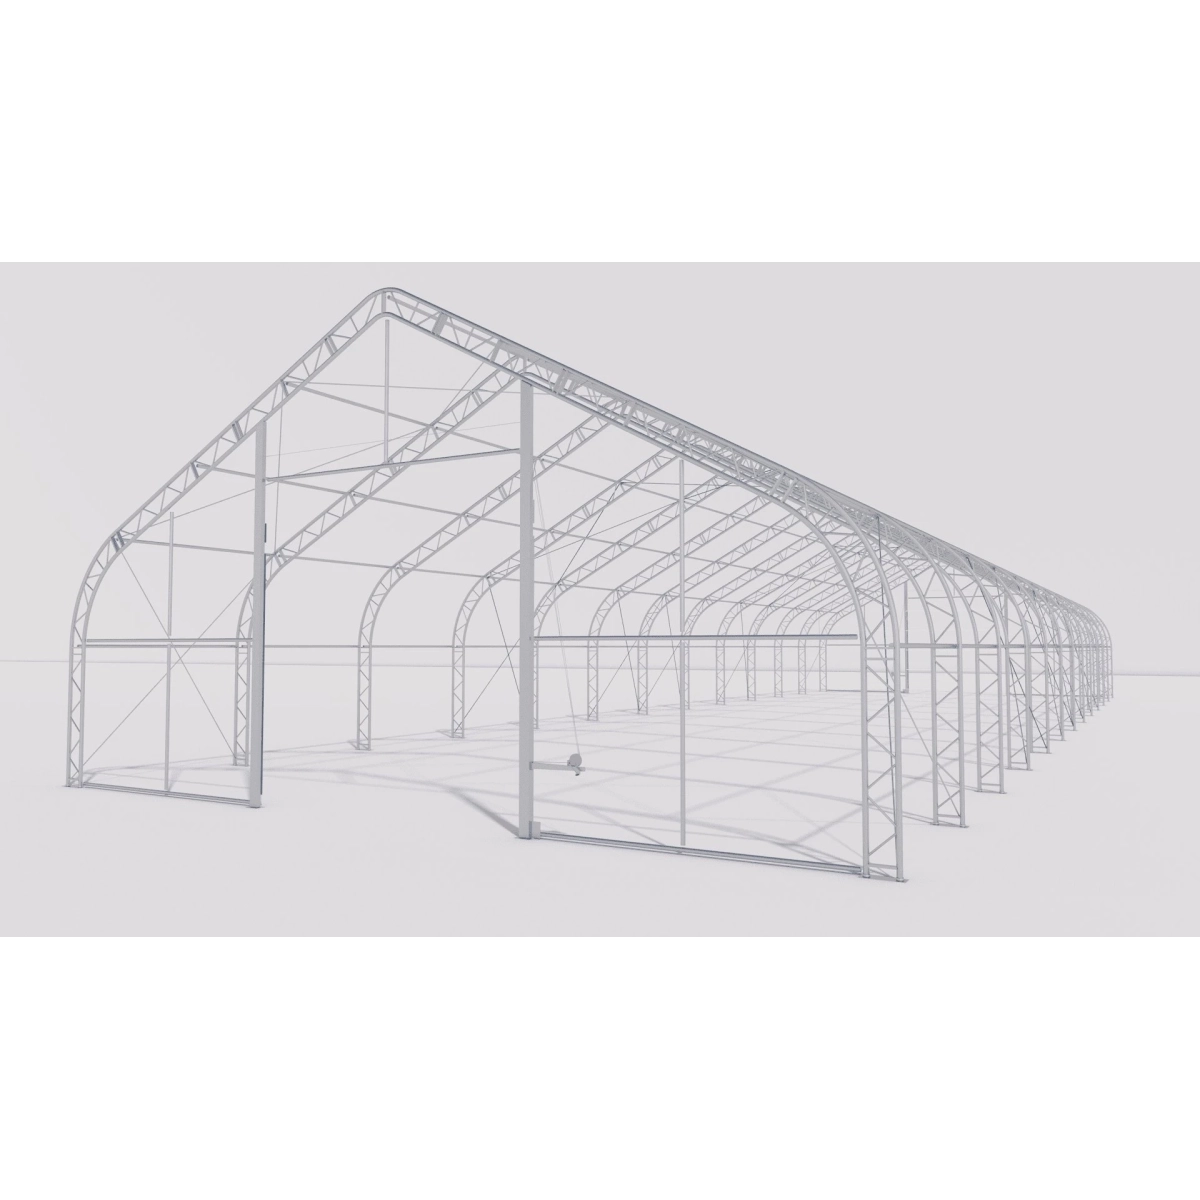
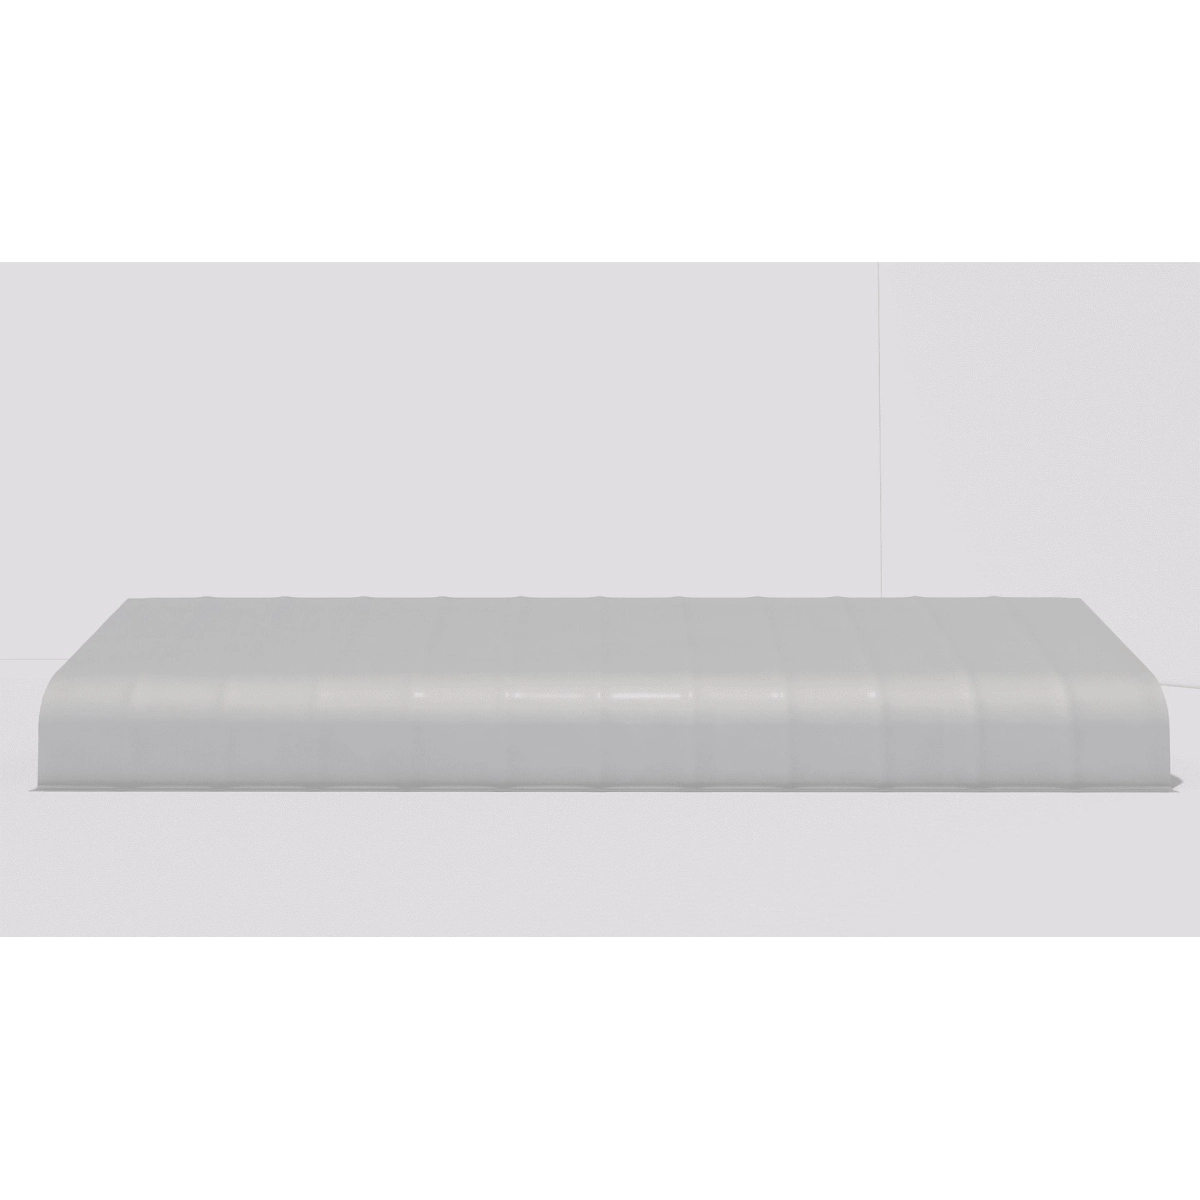
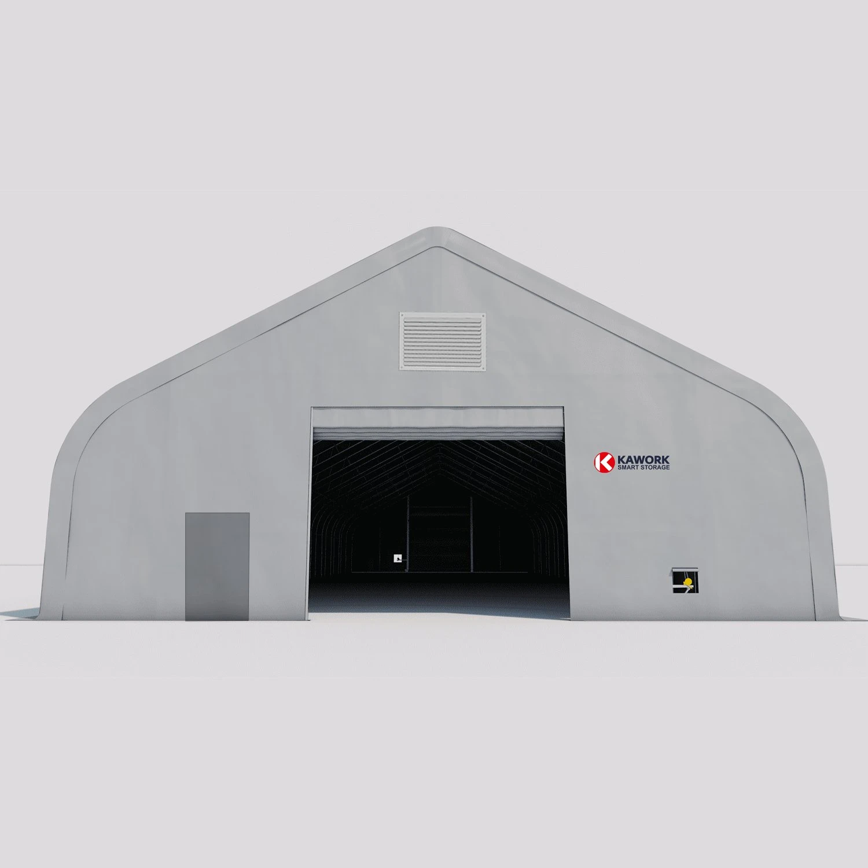
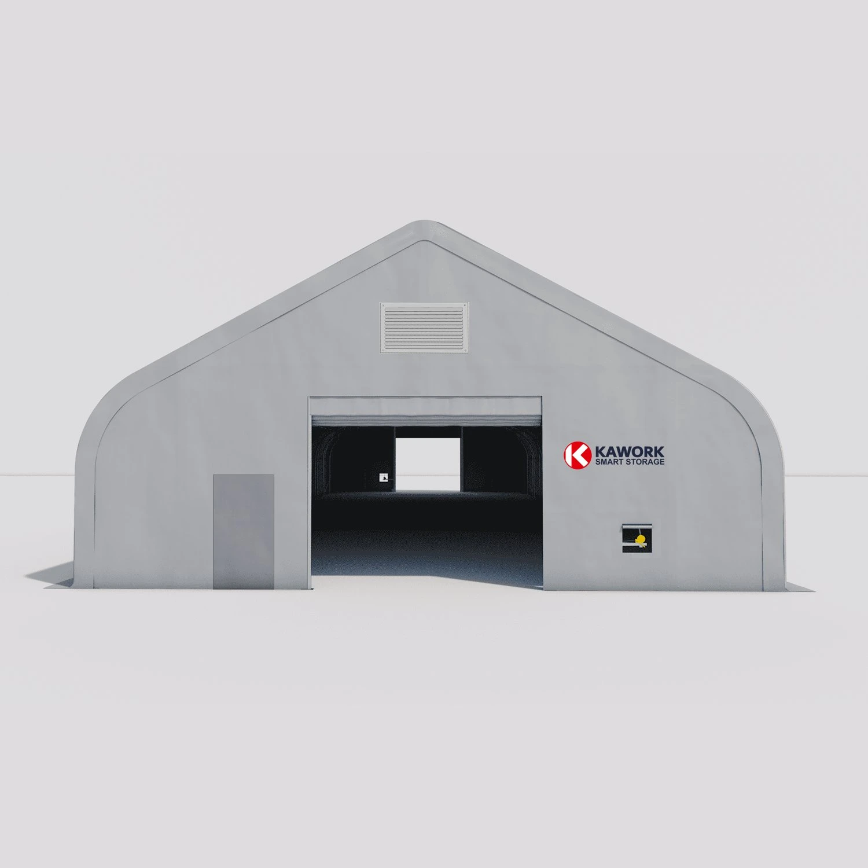
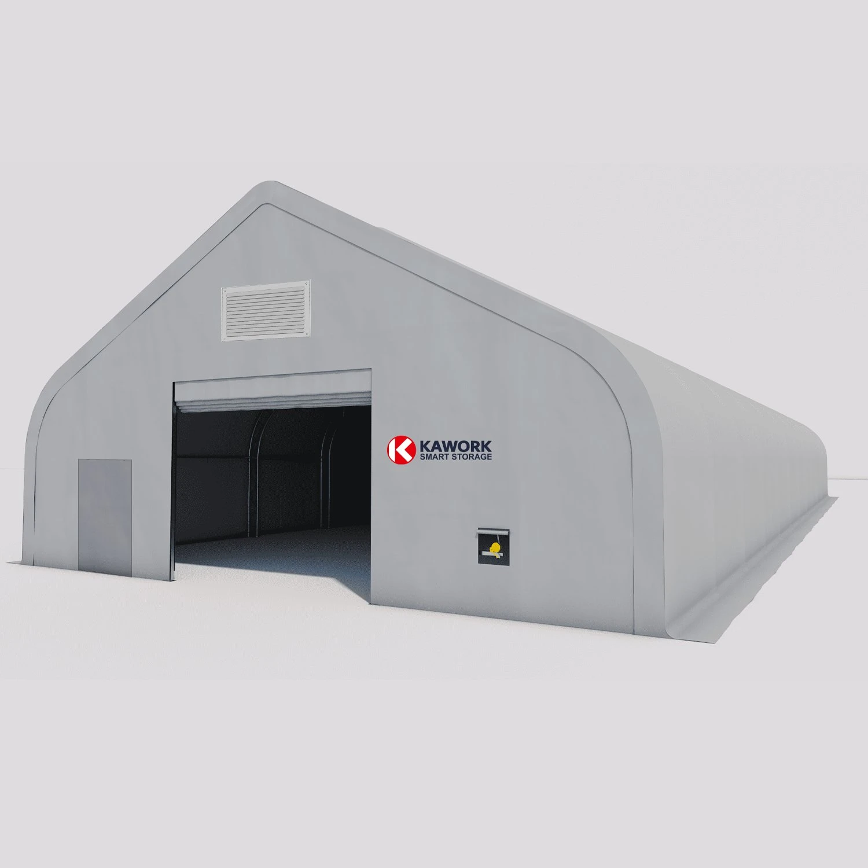
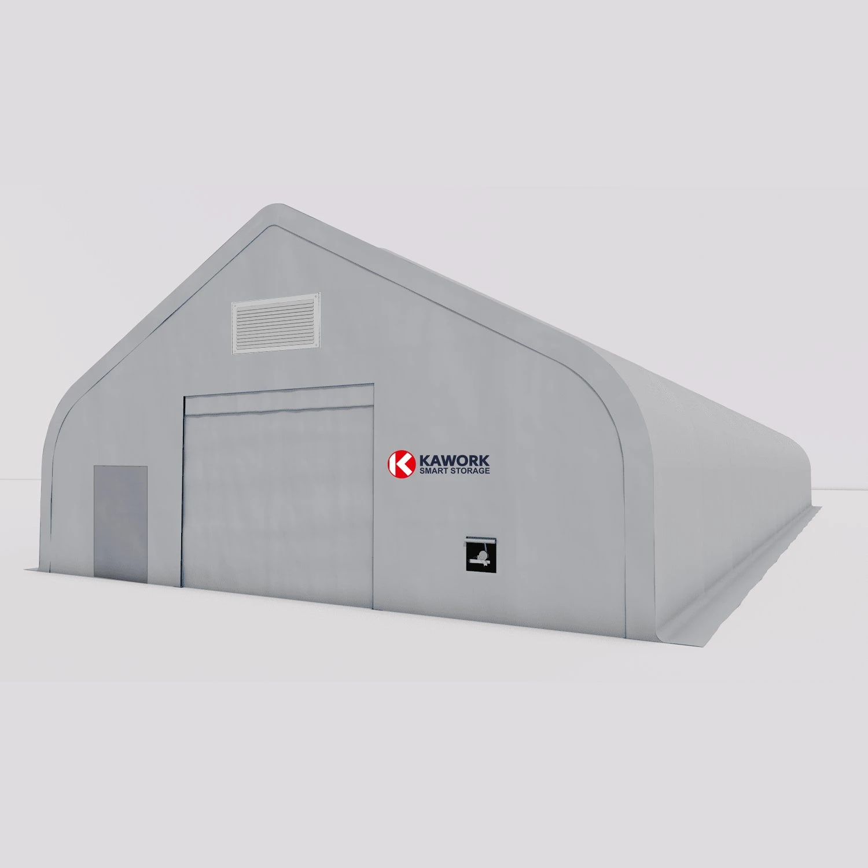
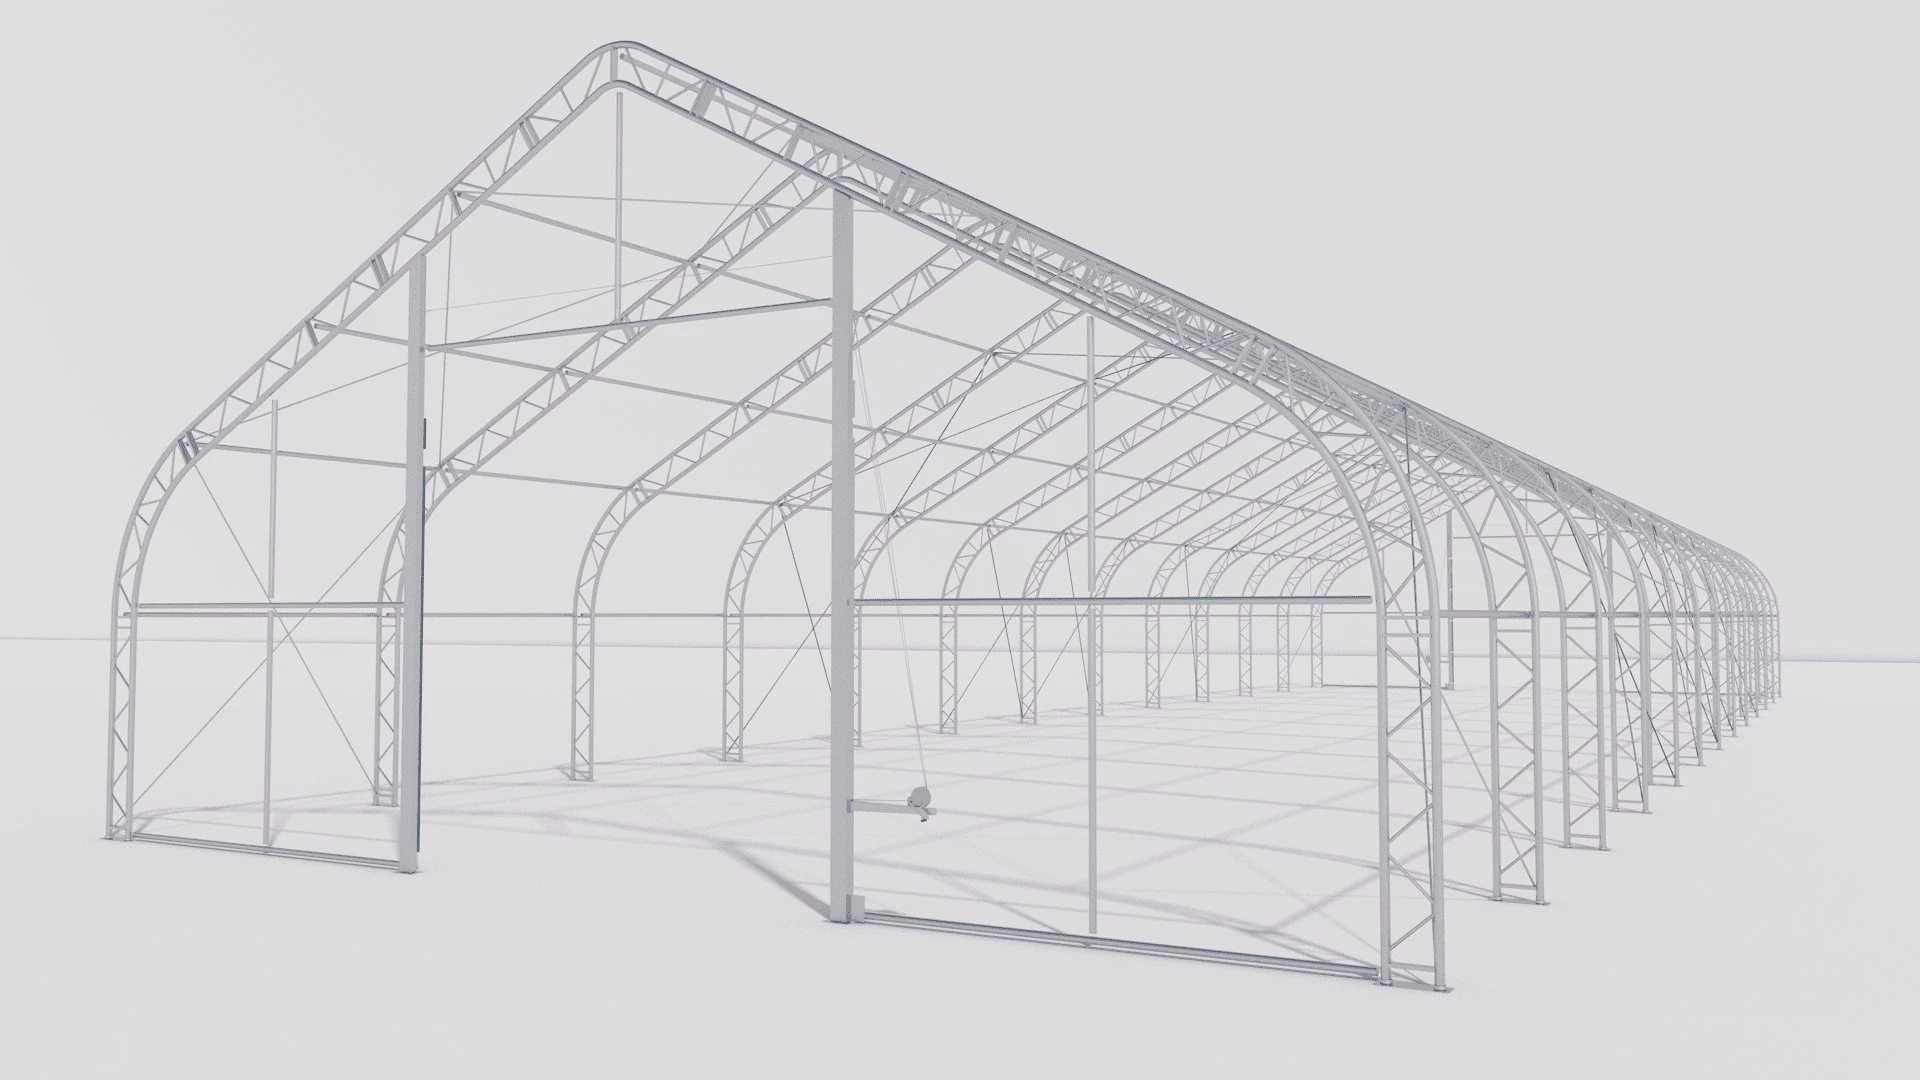
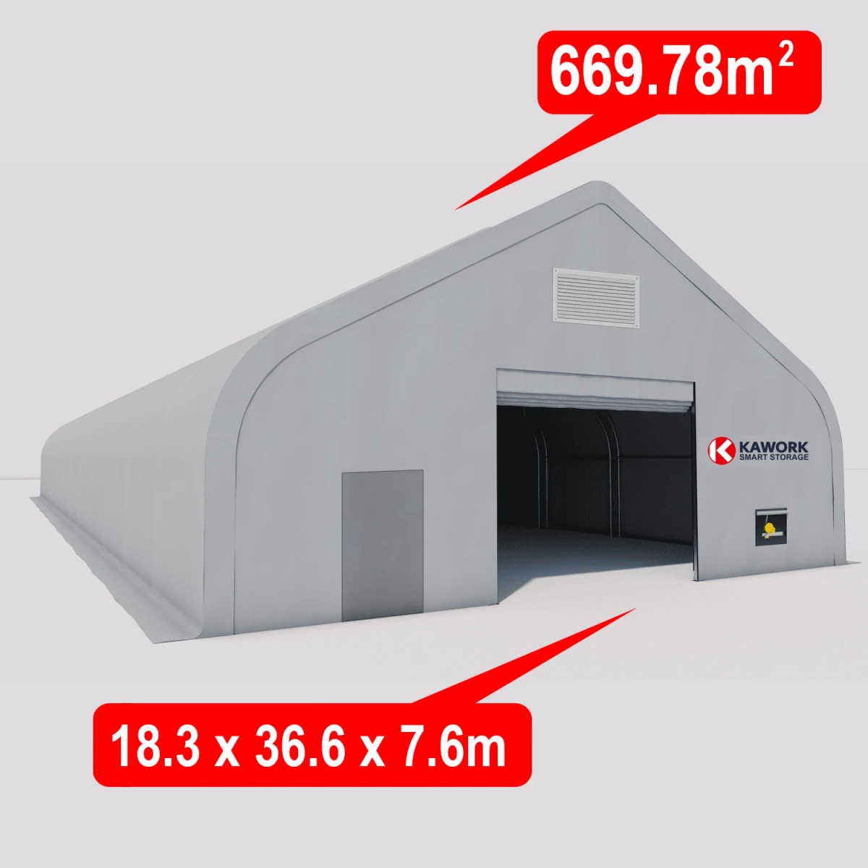
Heavy-duty industrial storage tent providing 669.78 m² of unobstructed floor space with dimensions of 18.3 m x 36.6 m x 7.6 m. Constructed with an advanced double-truss arch frame using 60 mm x 1.8 mm galvanised steel tubing and 60 mm x 1.5 mm purlins at 3.05 m arch spacing. The heavy-grade 750 gsm PVC cover delivers 100% waterproof performance, flame retardancy, UV resistance, and operating resilience between -30°C and +70°C. Fitted with 5 m x 5 m winch doors at both ends for convenient drive-through vehicle and machinery access.
Price: €32,972.50
Tax included

Available to private individuals and businesses. You do not need company details for a personal purchase. Purchase terms.

Product images are illustrative. Please check the listed specifications and included items before ordering.

Some product images or descriptions may be created or enhanced with AI. Ask us to verify any detail important to your purchase.

Every order is reviewed individually. We will contact you if availability, configuration or delivery needs clarification.

Heavy-Duty Industrial Storage Shelter 669.78 m²

Engineered for demanding industrial, commercial, and agricultural applications, this heavy-duty arch storage tent measures 18.3 m x 36.6 m x 7.6 m, providing 669.78 square metres of unobstructed internal capacity. The structure features a 3.05 m arch spacing and 3.0 m straight side walls, maximising usable vertical clearance across the entire floor plan.

Frame Engineering and Cover Durability

The primary load-bearing system utilises a double-truss arch configuration manufactured from galvanised steel tubing. This framework distributes mechanical forces evenly across the structure to maintain stability under environmental loads.

  • Galvanised steel double-truss arch frame for enhanced load distribution
  • Heavy-duty 750 gsm PVC cover with tear-resistant ripstop weave
  • 100% waterproof protection with comprehensive UV degradation resistance
  • Fire-retardant material properties compliant with industrial safety standards
  • Operating temperature range from -30°C to +70°C
  • Two 5 m x 5 m mechanical winch-operated doors located at both ends
  • Aerodynamic curved profile engineered for wind resistance up to 80 km/h
  • Integrated air ventilation system designed to regulate airflow and reduce condensation
  • Modular configuration suitable for installation without permanent concrete foundations

Technical Specifications

SpecificationValue
Total Floor Area669.78 m²
Width18.3 m
Length36.6 m
Apex Height7.6 m
Side Wall Height3.0 m
Arch Spacing3.05 m
Main Arch Tubing60 mm x 1.8 mm
Purlin Tubing60 mm x 1.5 mm
Frame StructureDouble-truss galvanised steel
Cover Material750 gsm ripstop PVC
Door Dimensions (W x H)5.0 m x 5.0 m
Door SystemDual end-wall winch doors
Wind ResistanceUp to 80 km/h
Temperature Range-30°C to +70°C

Packaging Information

CrateDimensions
Box 1315 cm x 110 cm x 125 cm
Boxes 2 & 3 (2 units)280 cm x 110 cm x 125 cm
Box 4292 cm x 110 cm x 50 cm
Boxes 5 & 6 (2 units)292 cm x 110 cm x 125 cm

OTHER PRODUCTS IN THE SAME CATEGORY

RECENTLY VIEWED PRODUCTS