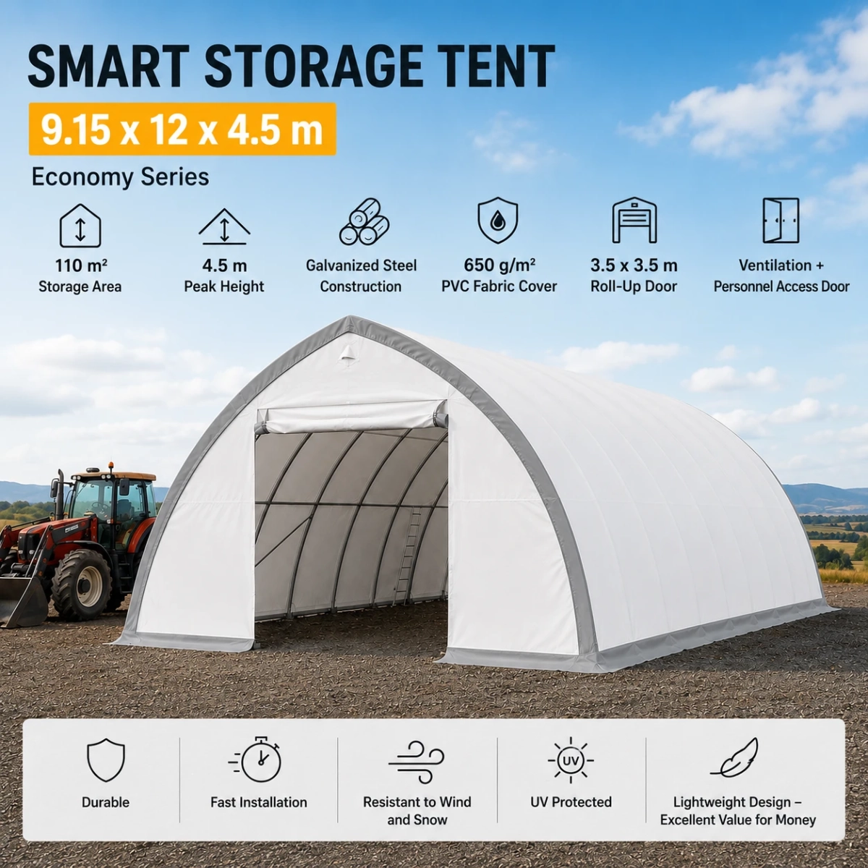
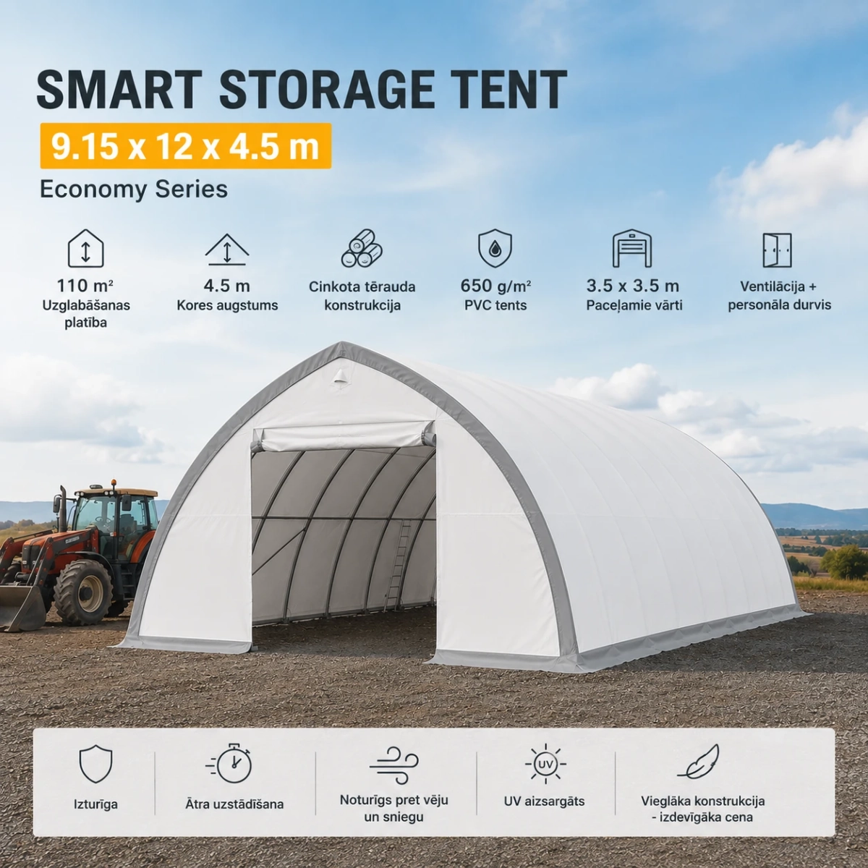
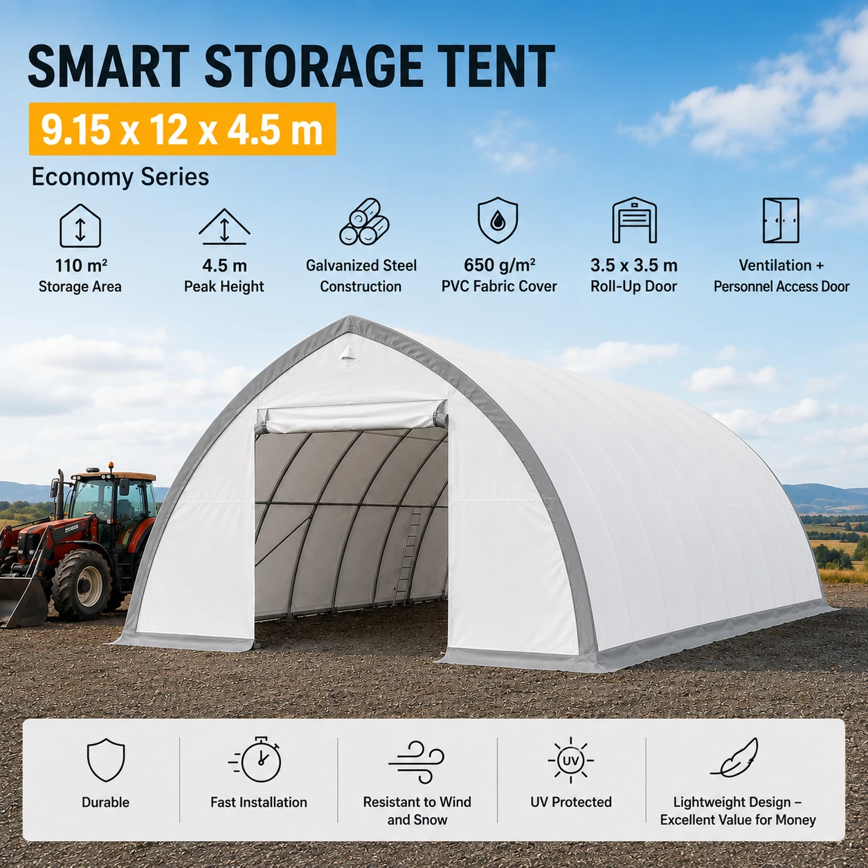
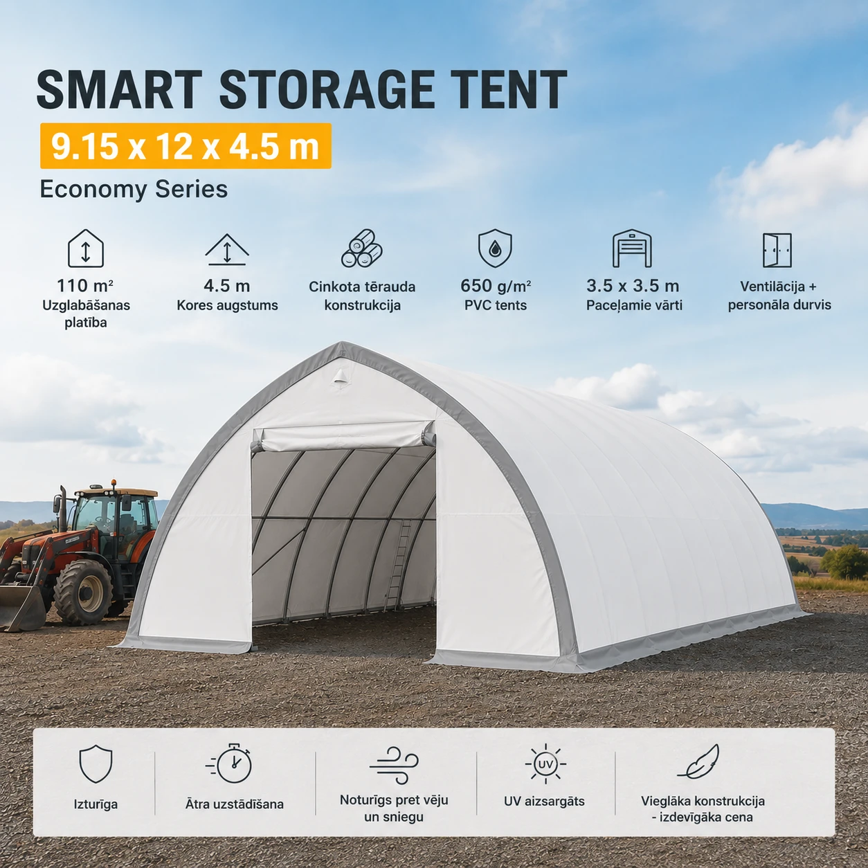
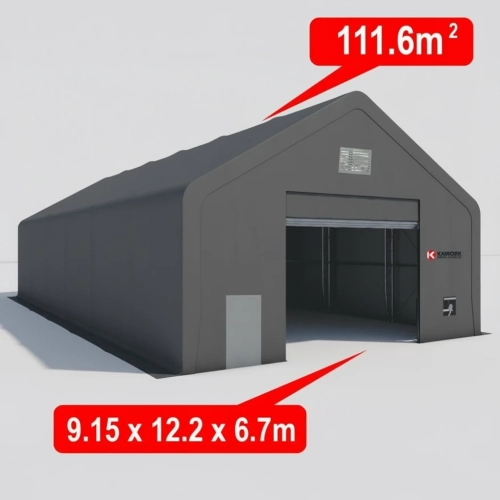
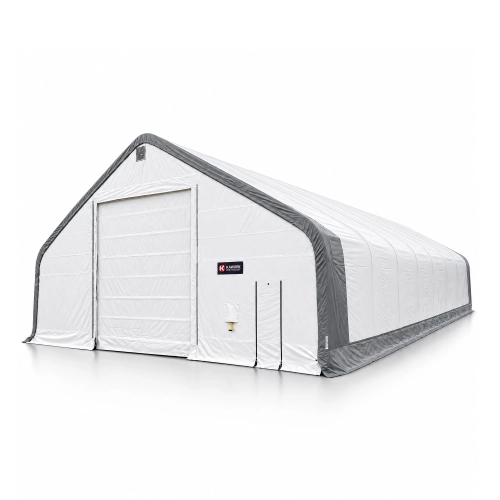
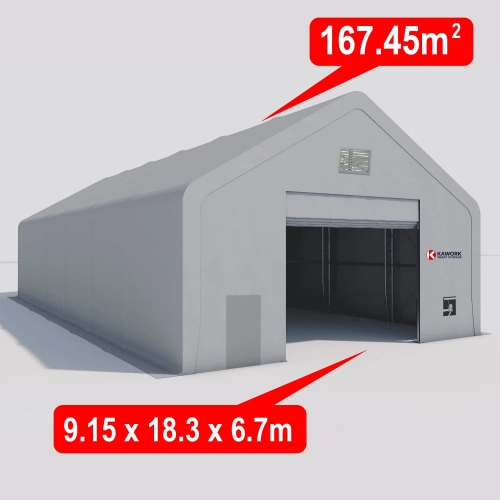
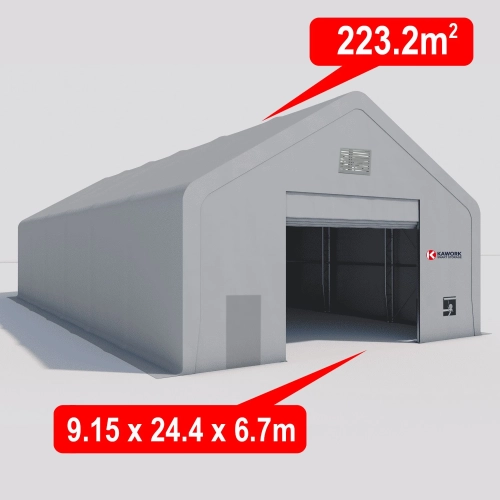
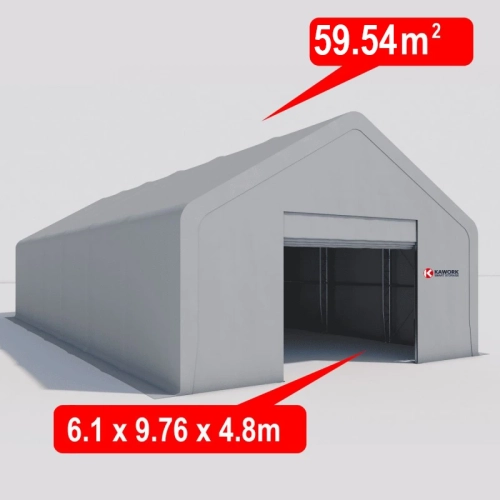
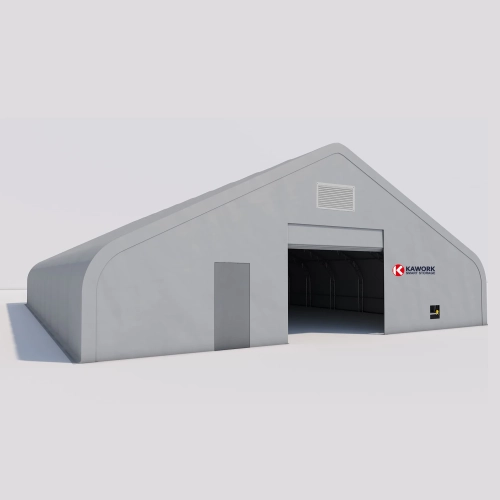
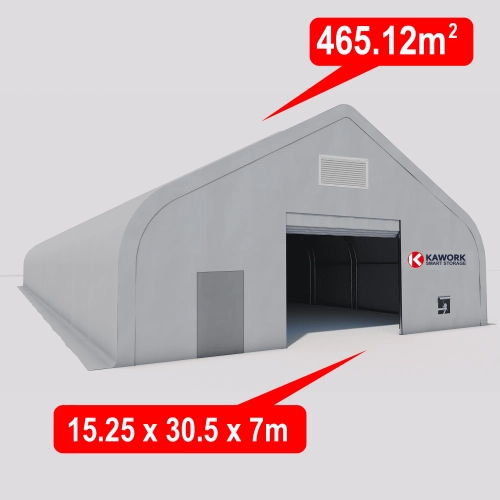
Heavy-duty industrial storage tent offering 110m² of floor area with dimensions of 9.15m x 12m and a 4.5m peak height. Engineered with a hot-dip galvanised steel frame and a robust 650 g/m² PVC cover that resists UV radiation, heavy rainfall, and snow. The arched Peach-style roof profile prevents water pooling and aids snow shedding. Fitted with a 3.5m x 3.5m main roll-up drive-through door, a secondary zippered personnel door, and ventilation panels to minimise condensation. Suitable for installation on concrete, asphalt, or compacted soil.
Available to private individuals and businesses. You do not need company details for a personal purchase. Purchase terms.
Product images are illustrative. Please check the listed specifications and included items before ordering.
Some product images or descriptions may be created or enhanced with AI. Ask us to verify any detail important to your purchase.
Every order is reviewed individually. We will contact you if availability, configuration or delivery needs clarification.
Heavy-Duty Industrial Storage Shelter
The industrial storage shelter provides 110m² of fully covered, weather-resistant usable space for commercial, agricultural, and industrial operations. With an apex height of 4.5 metres, this versatile structure protects equipment, inventory, and vehicles against adverse weather throughout the year without requiring permanent foundation investments.
Engineered for strength and durability, the structure is built around a heavy-duty, hot-dip galvanised steel frame that delivers long-term corrosion resistance. The frame is clad in a hard-wearing 650 g/m² PVC fabric cover that is fully waterproof, flame-retardant, and resistant to UV degradation. The engineered arched "Peach" roof profile improves load distribution and promotes rapid shedding of rainwater and snow accumulation.
Operational access is handled through a large 3.5m x 3.5m roll-up drive-through door, providing clear passage for tractors, forklifts, vans, and commercial plant. An independent zippered personnel door permits quick entry without operating the primary bay. Integrated gable ventilation panels maintain constant airflow, mitigating interior condensation build-up.
Key Features and Benefits
110m² Usable Footprint: Dimensions of 9.15m x 12.0m with 4.5m apex height deliver comprehensive clearance for machinery, racking, and bulk goods.
Galvanised Steel Frame: Single truss arch framework fabricated from hot-dip galvanised steel tube prevents oxidisation and ensures structural stability.
650 g/m² PVC Cover: Heavy-duty fabric membrane shields internal assets from heavy rain, snow loads, and ultraviolet rays.
Arched "Peach" Roof Design: Aerodynamic curving prevents water ponding and significantly reduces winter snow build-up.
Dual Access Points: Includes a 3.5m x 3.5m mechanical roll-up entrance for vehicles and a dedicated personnel door with zip closure.
Condensation Mitigation: Built-in ventilation openings on both end panels ensure continuous passive air movement.
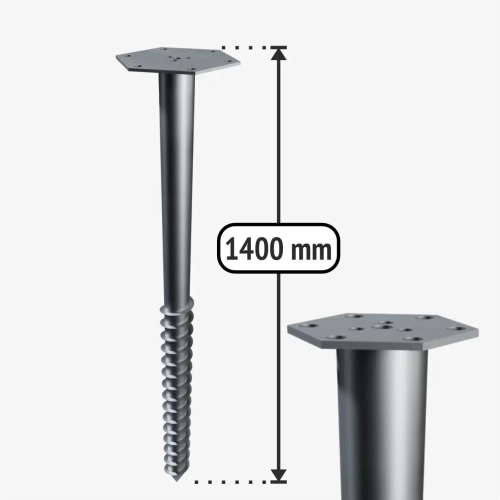
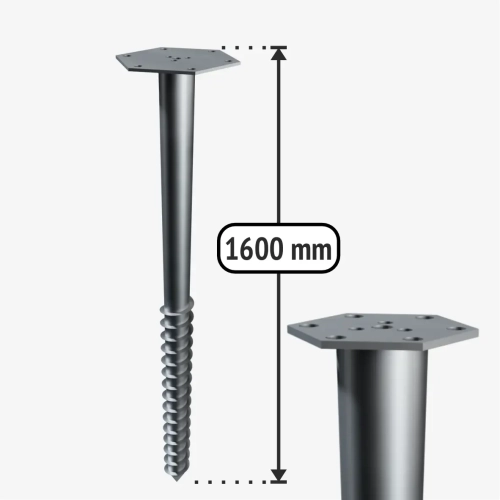
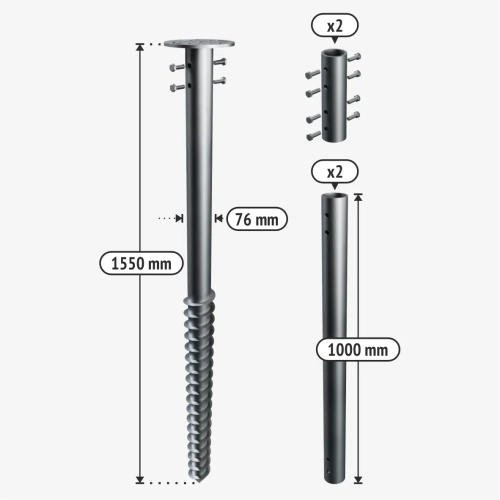
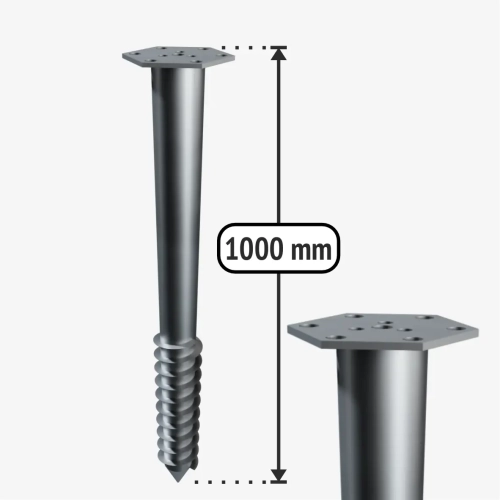
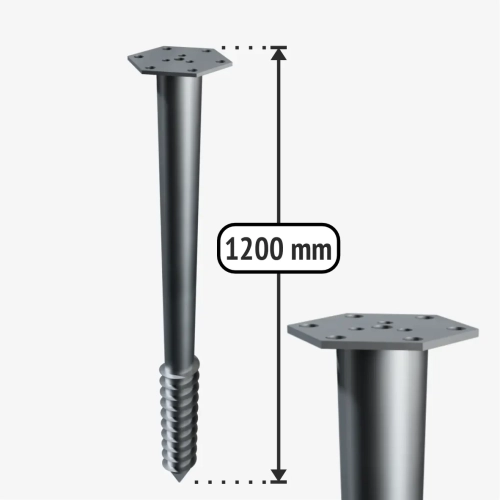
Multi-Surface Mounting: Adaptable anchoring system allows secure fixing to concrete slabs, tarmac, compacted gravel, or direct ground.
Versatile Applications
Covered storage for agricultural tractors, trailers, and machinery
Sheltered parking for commercial fleets, boats, and caravans
Temporary warehousing and logistics overflow storage
Weather protection for construction materials, tools, and scaffolding
Dry storage for bulk aggregates, animal feed, and timber
All-weather workshop space for on-site vehicle and plant maintenance