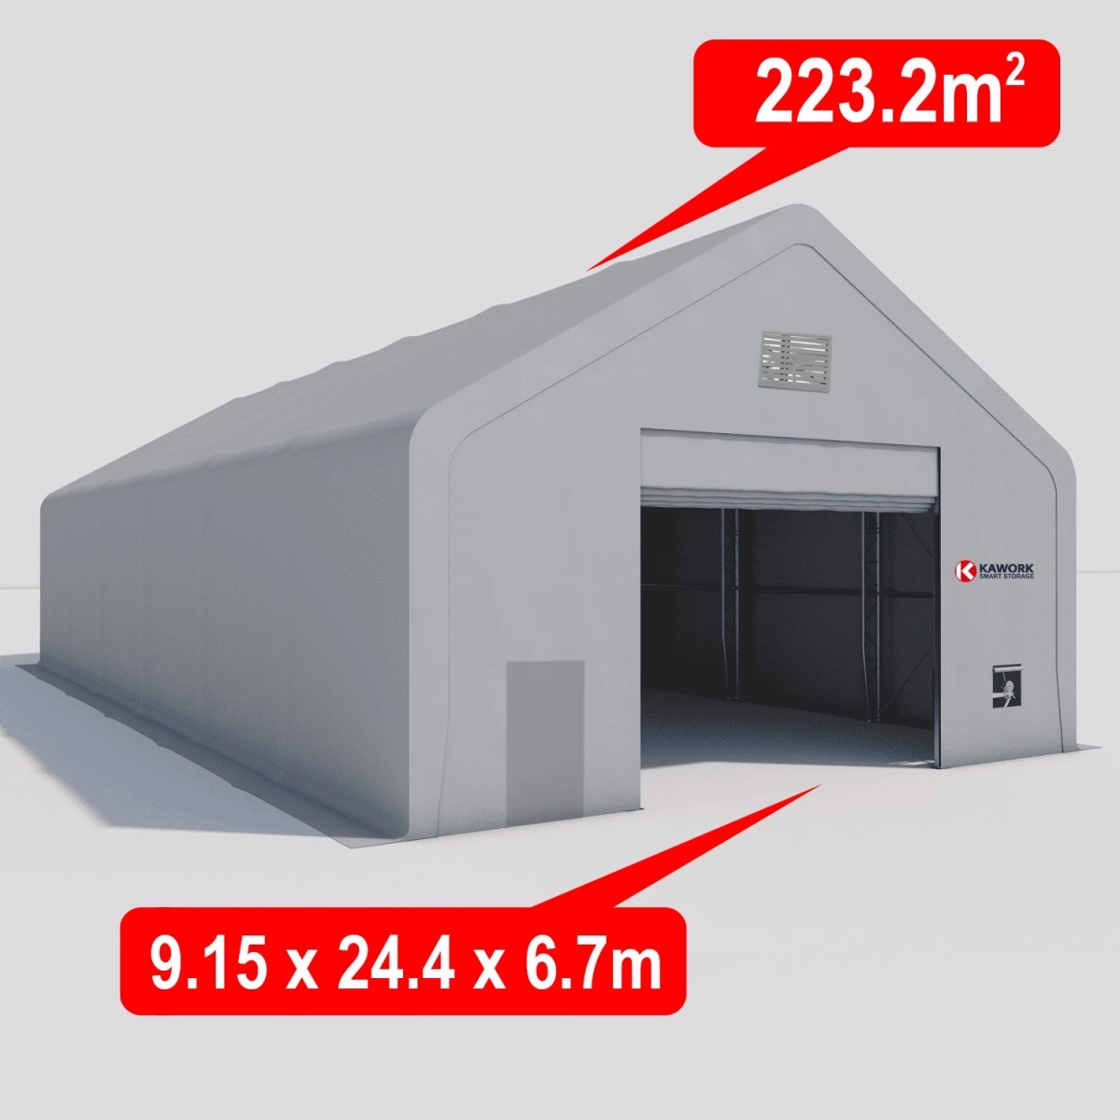
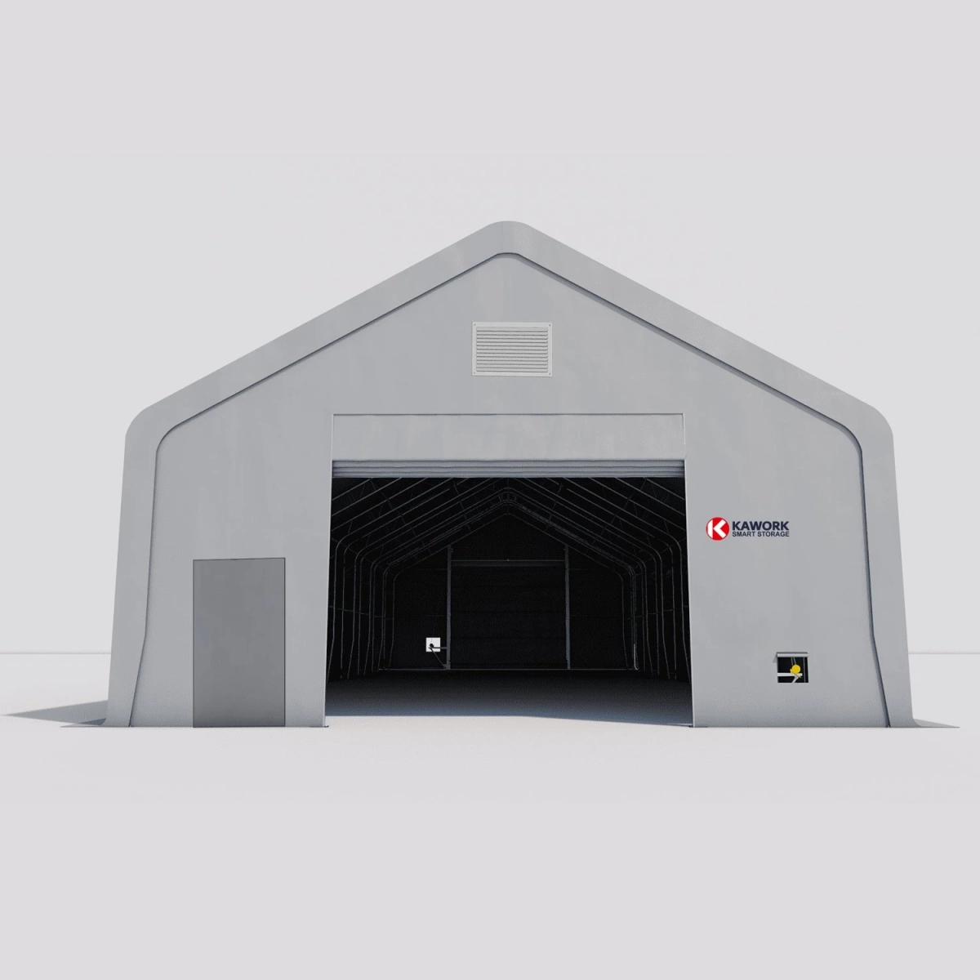
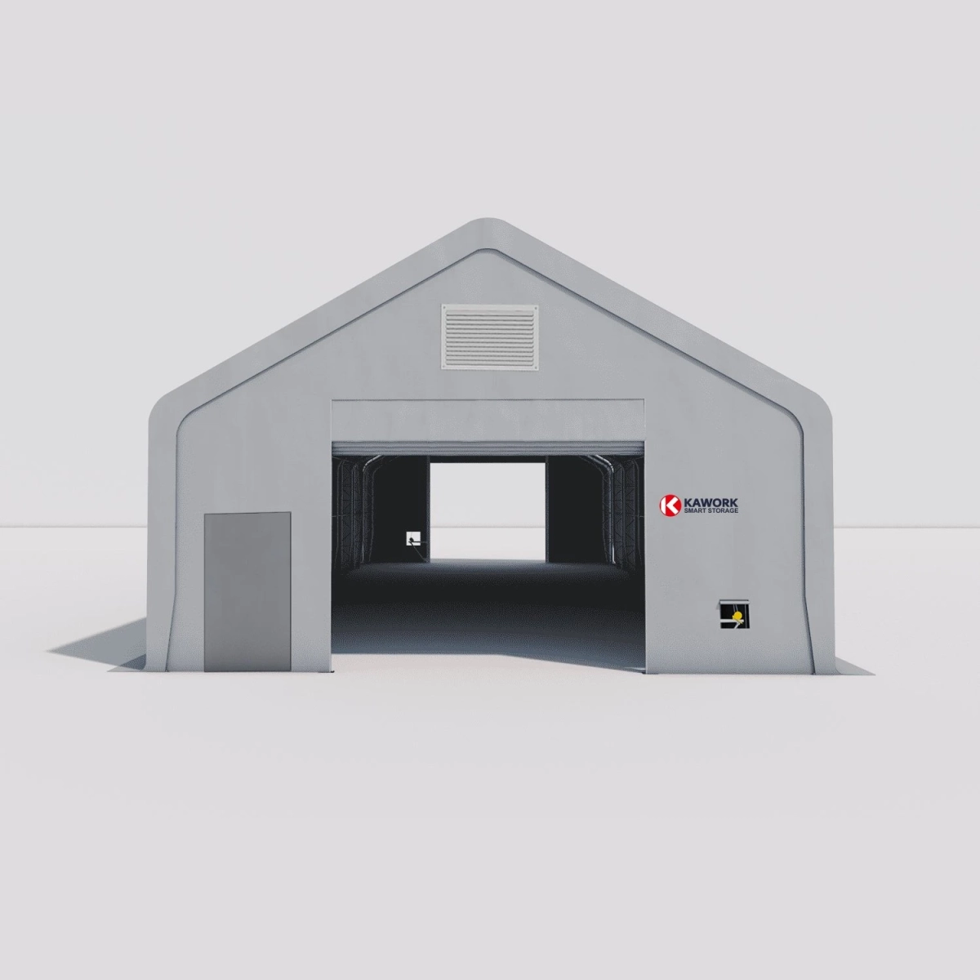
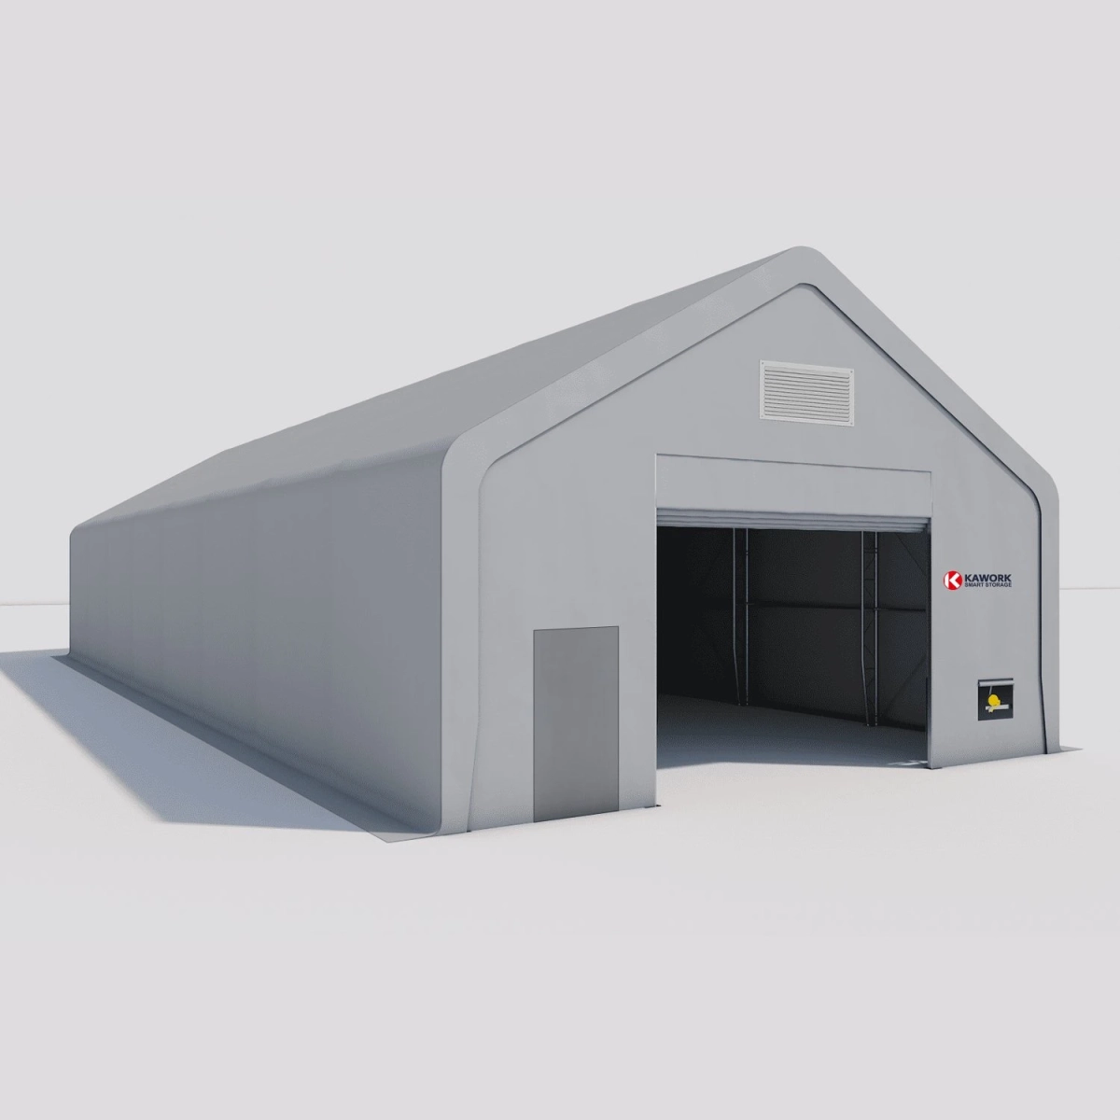
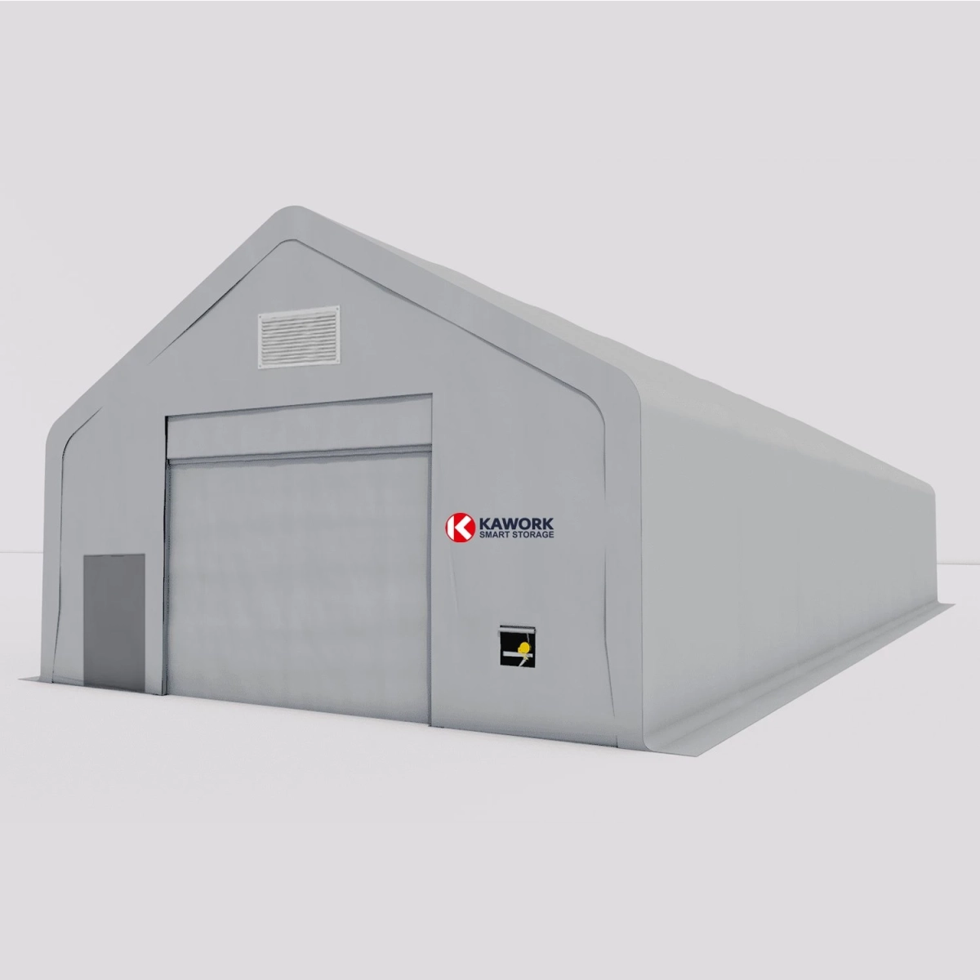
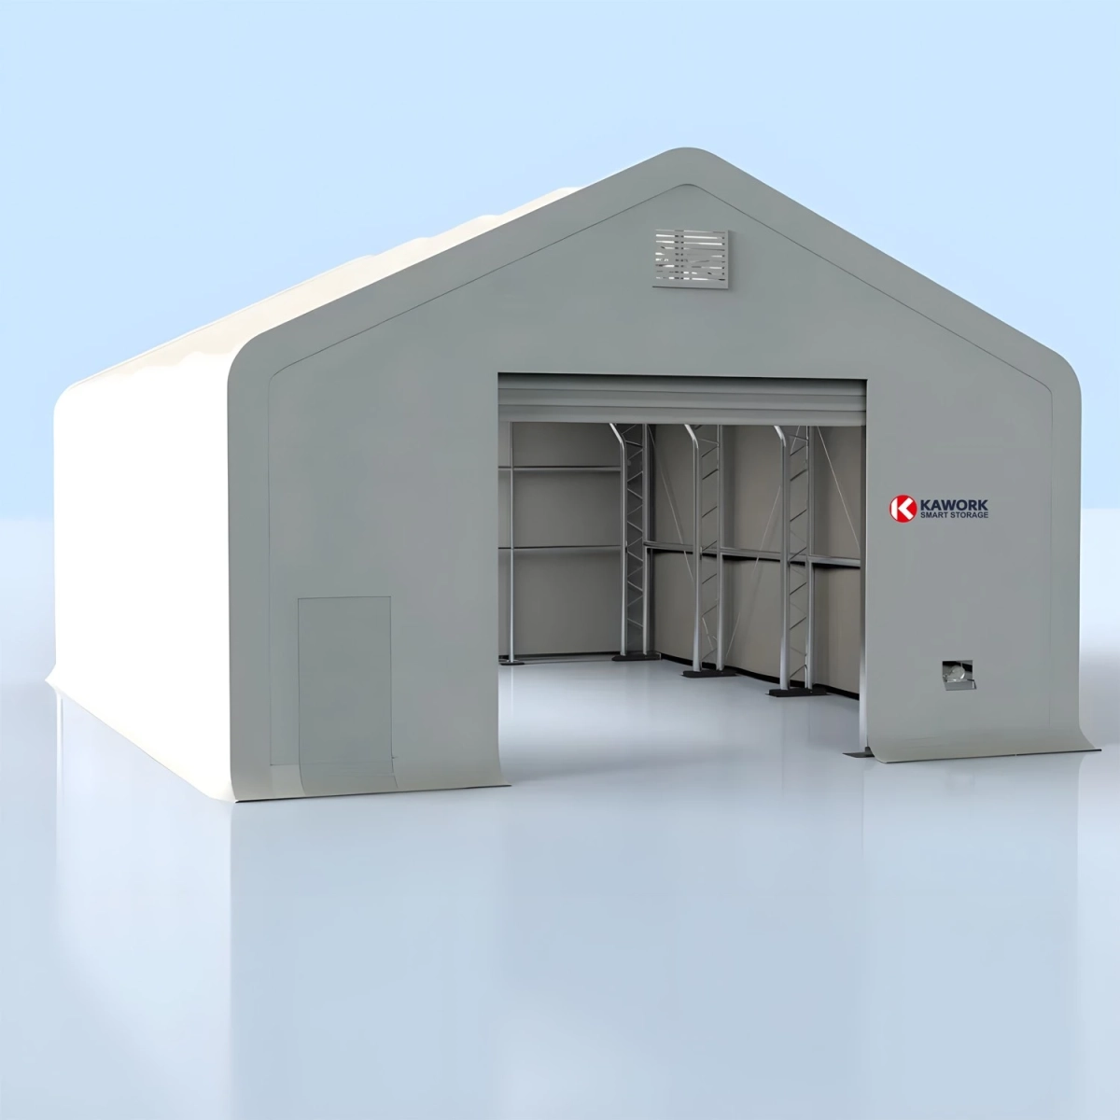
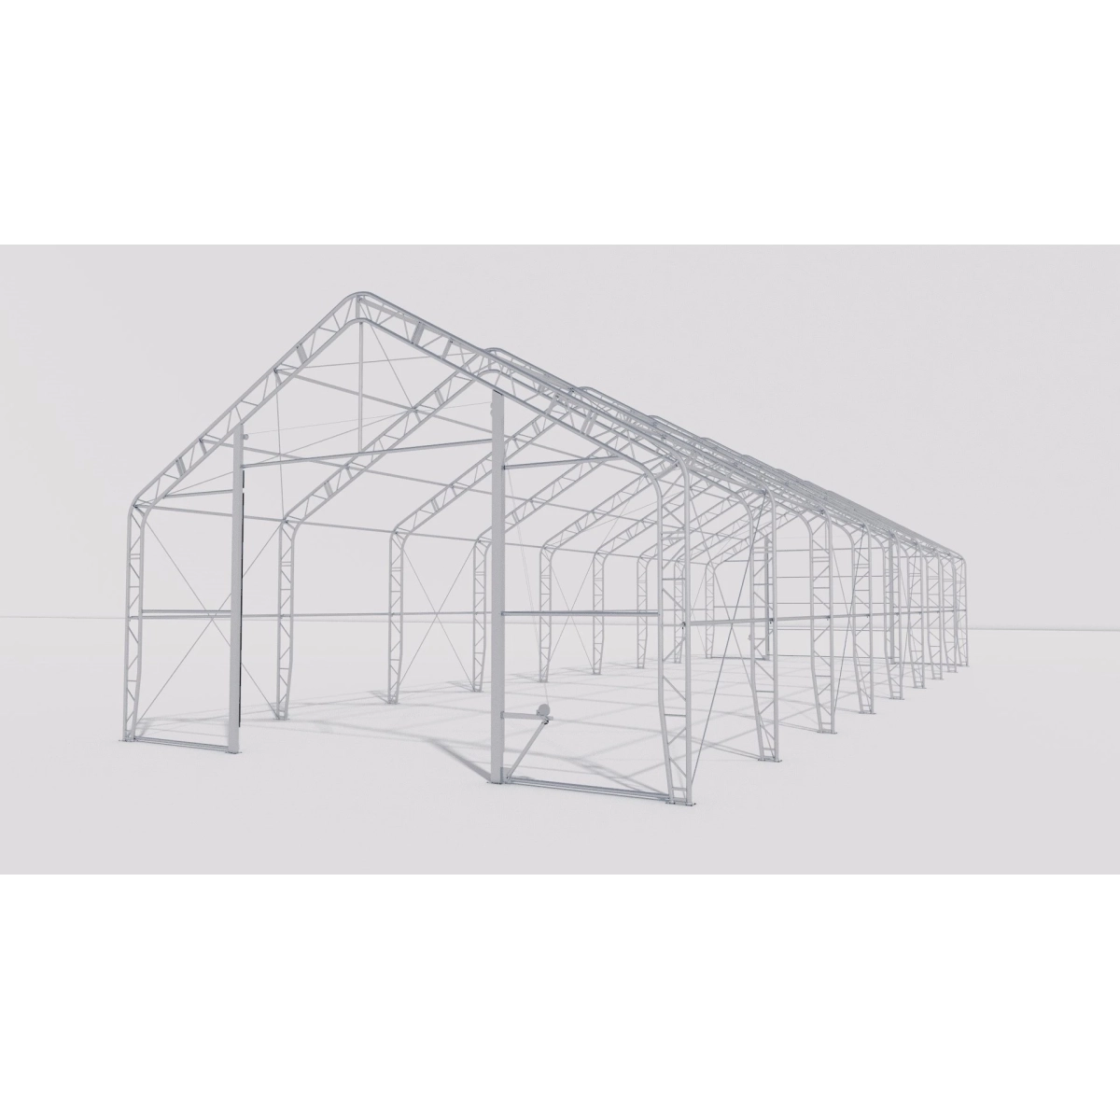
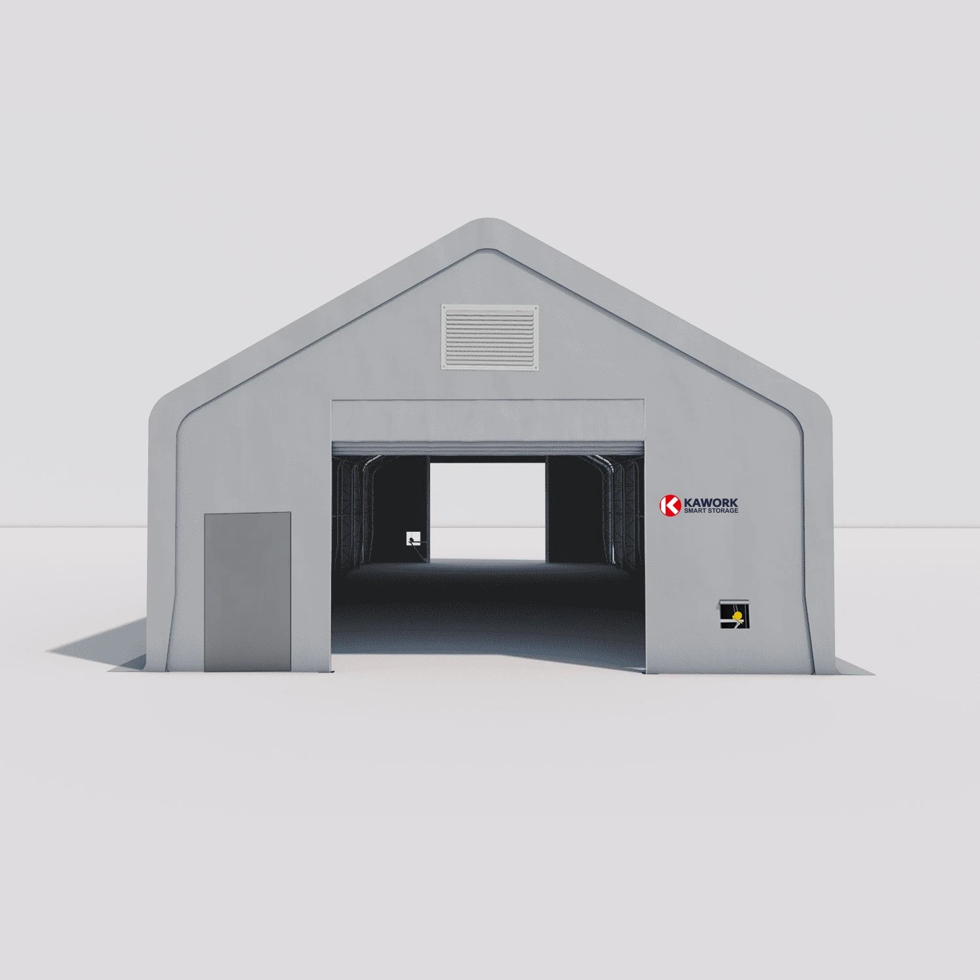
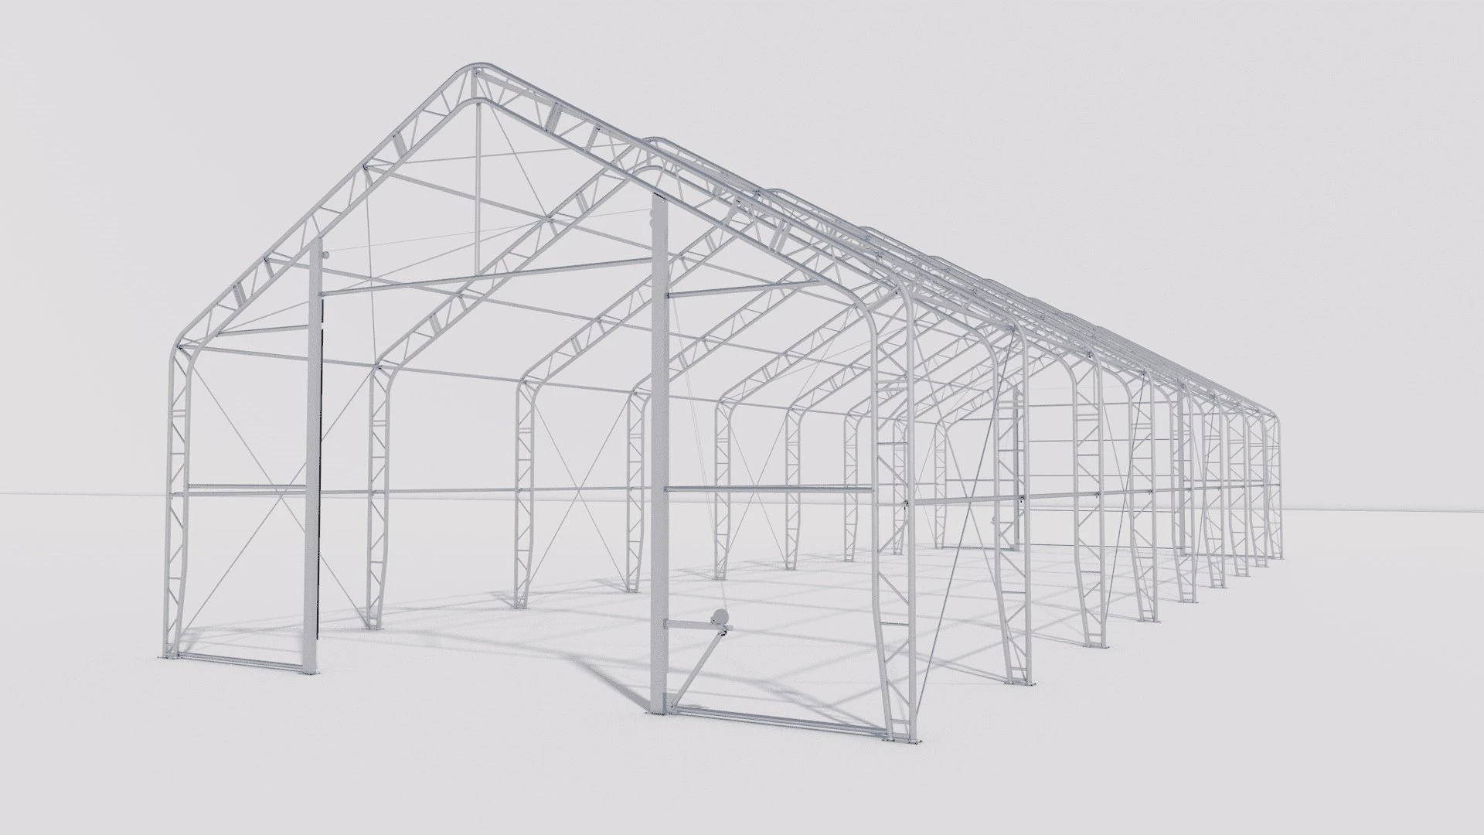
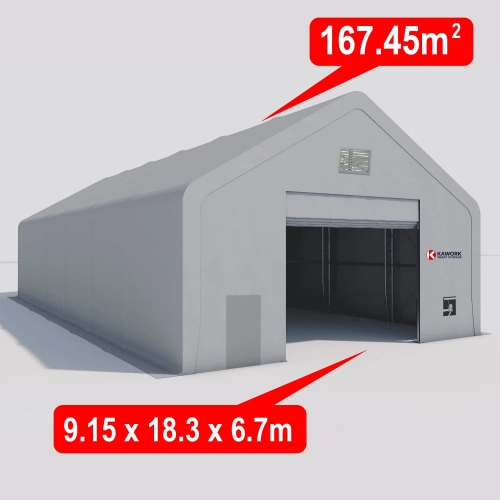
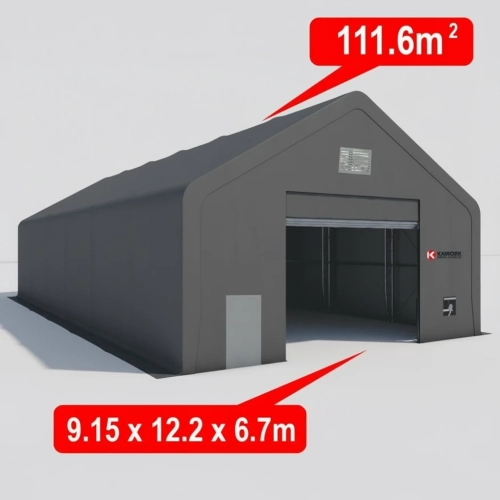
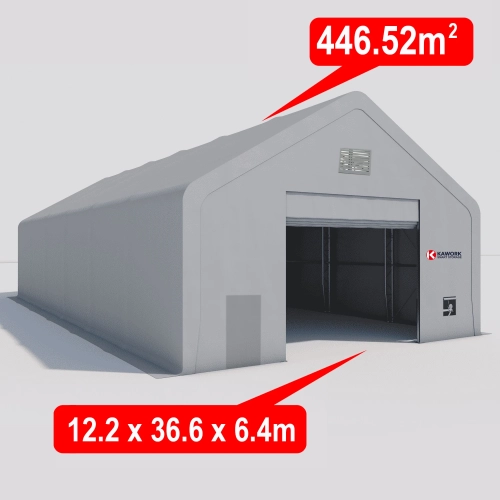
Heavy-duty double-truss industrial storage shelter providing 223.2 m² of covered floor area (9.15m x 24.4m x 6.7m). Features a galvanised steel frame with 60 x 1.5mm arch tubes and a 650 gsm ripstop PVC cover resistant to -30°C to +70°C. Outfitted with 4x4m winch doors, pedestrian doors, and ventilation at both ends.
Available to private individuals and businesses. You do not need company details for a personal purchase. Purchase terms.
Product images are illustrative. Please check the listed specifications and included items before ordering.
Some product images or descriptions may be created or enhanced with AI. Ask us to verify any detail important to your purchase.
Every order is reviewed individually. We will contact you if availability, configuration or delivery needs clarification.
Double-Truss Industrial Storage Shelter
This heavy-duty arch storage structure provides 223.2 square metres of unobstructed covered floor space for industrial, commercial, and agricultural storage. Engineered with overall dimensions of 9.15m in width, 24.4m in length, and an apex height of 6.7m, the shelter features an arch clearance of 3.05m.
Galvanised Framework and Heavy-Duty PVC Fabric
The structural framework utilises a double-truss arch tube system fabricated from galvanised steel. The main arch tubes measure 60mm x 1.5mm, reinforced by 48mm x 1.5mm purlins to distribute structural loads evenly and maintain stability in wind conditions up to 80 km/h.
Weather protection is provided by a commercial-grade 650 gsm PVC cover featuring ripstop weave construction. The fabric is 100% waterproof, flame retardant, UV-stabilised for long-term outdoor exposure, and operates within a temperature range of -30°C to +70°C. The white canopy with grey trim maximises internal ambient daylight while presenting a clean appearance.
Dual-End Access and Ventilation
Both end panels are outfitted with matching access and airflow provisions:
Large 4.0m x 4.0m mechanical winch doors to accommodate tall machinery and logistics vehicles
Dedicated personnel doors for safe pedestrian entry without opening main gates
Integrated gable ventilation openings to facilitate steady air exchange and limit condensation