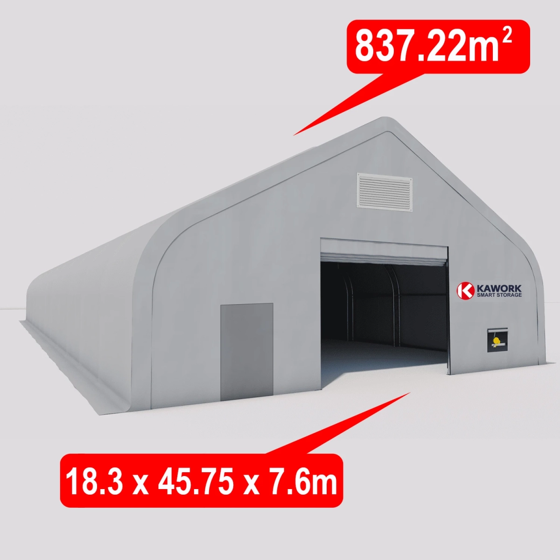
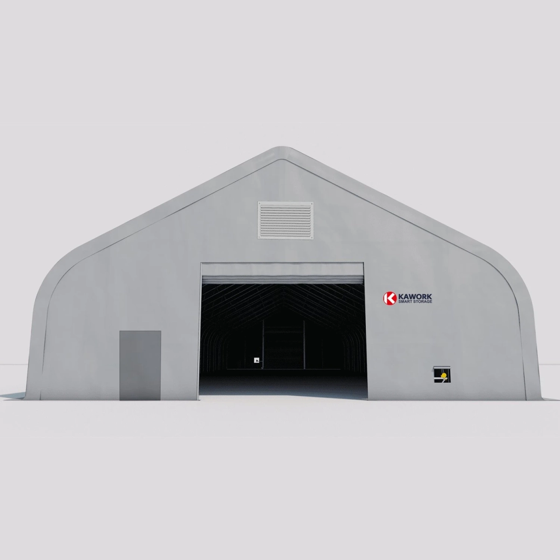
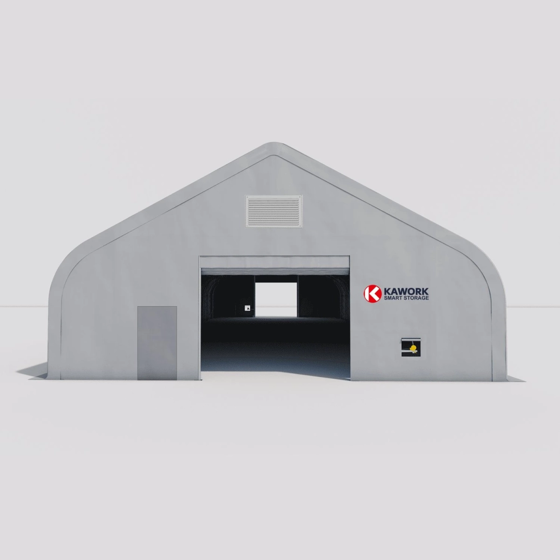
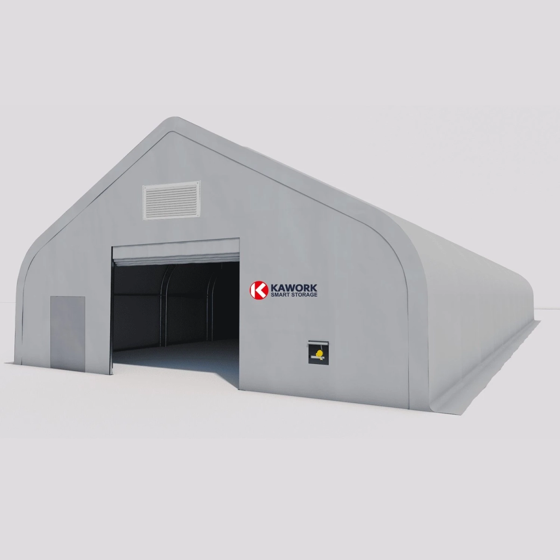
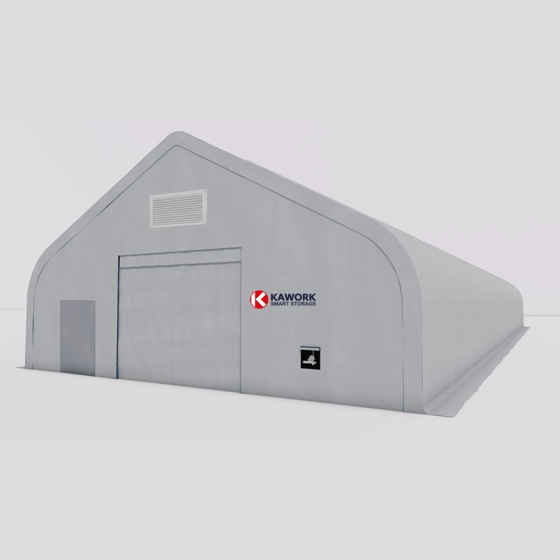
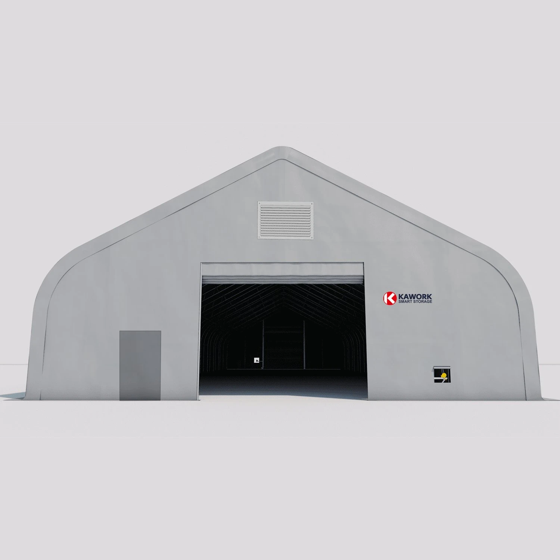
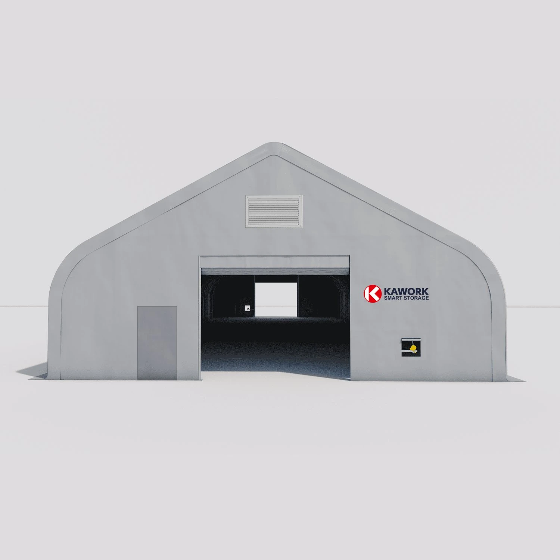
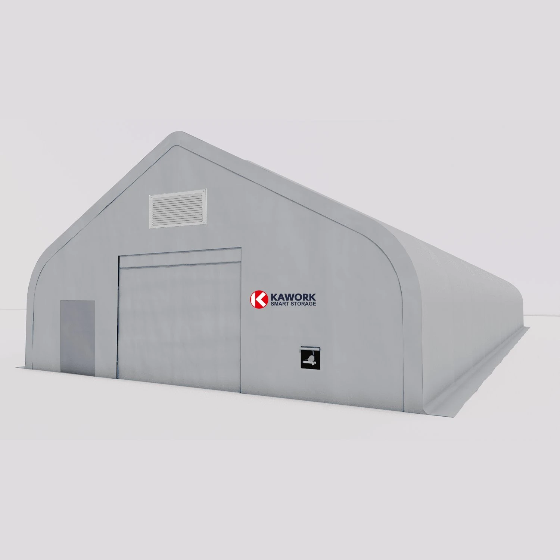
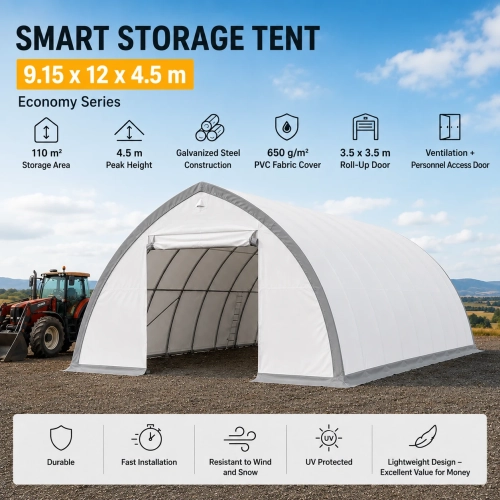
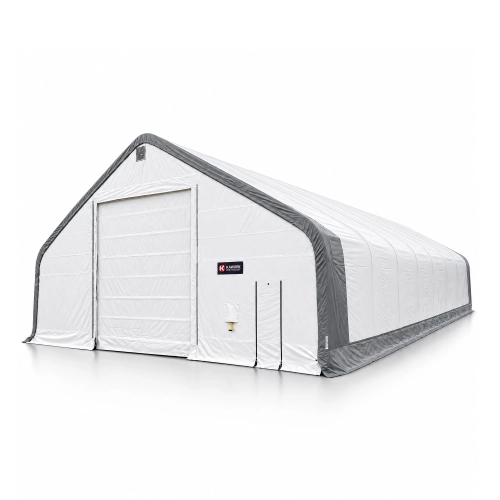
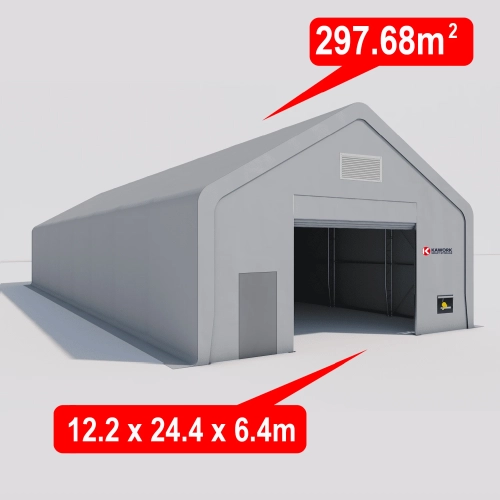
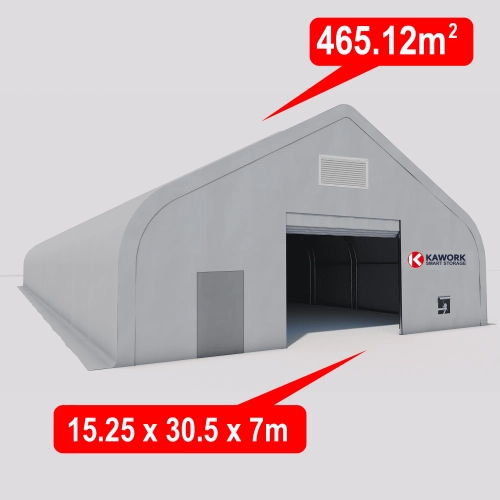
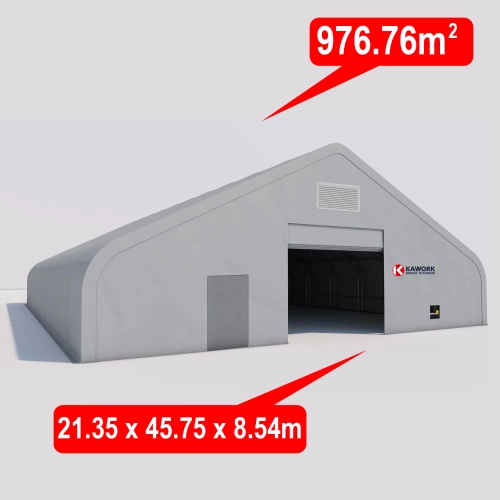
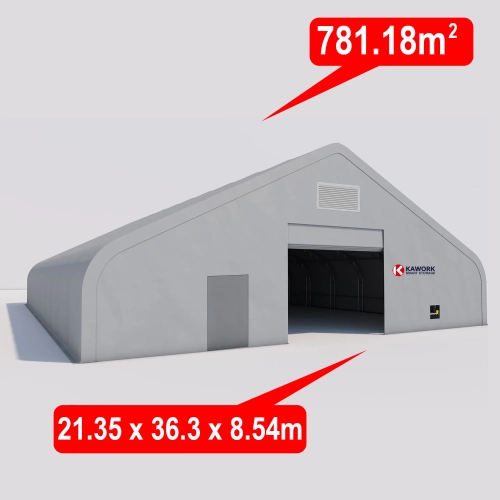
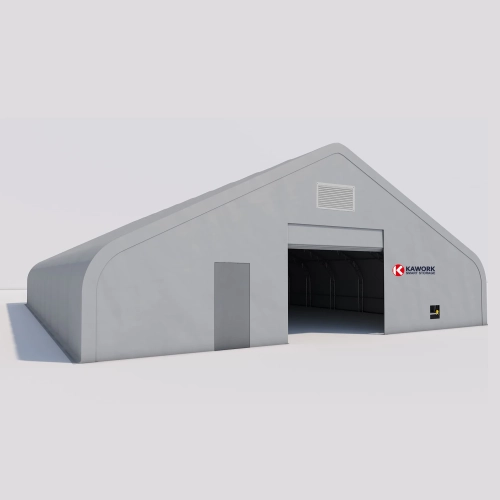
Heavy-duty industrial storage tent providing 837.22 m² of clear-span storage space (18.3m x 45.75m x 7.6m). Built with a reinforced double-truss galvanised steel frame (60mm x 1.8mm arch tubes) and a 750gsm ripstop PVC cover offering 100% waterproof protection, UV resistance and fire retardancy. Features 5m x 5m winch-operated doors at both ends for convenient drive-through vehicle access. Engineered for durability with wind resistance up to 80 km/h and an operating range of -30°C to +70°C.
Available to private individuals and businesses. You do not need company details for a personal purchase. Purchase terms.
Product images are illustrative. Please check the listed specifications and included items before ordering.
Some product images or descriptions may be created or enhanced with AI. Ask us to verify any detail important to your purchase.
Every order is reviewed individually. We will contact you if availability, configuration or delivery needs clarification.
Heavy-Duty Industrial Arch Storage Tent 837.22 m²
This heavy-duty industrial arch storage tent measures 18.3m in width, 45.75m in length, and 7.6m in height, providing 837.22 square metres of clear-span interior storage. Built with 3m vertical side walls and a 3.05m arch spacing, it creates a spacious environment suited for warehousing, bulk storage, and vehicle operations.
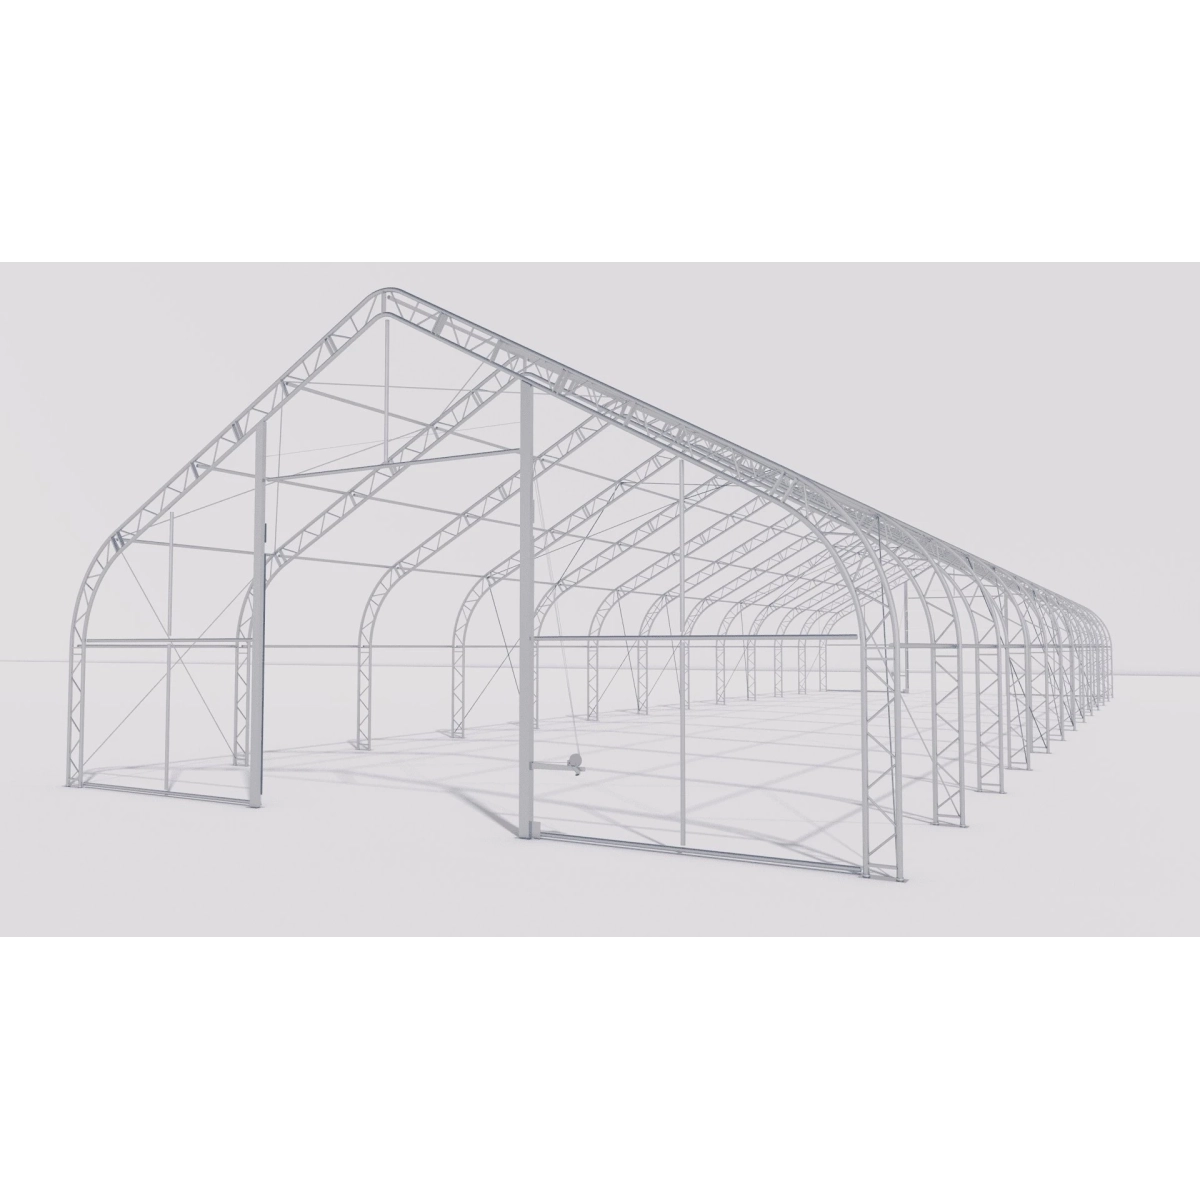
The structure is constructed from an advanced double-truss arch tube system with a galvanised finish to distribute wind and snow loads uniformly:
Double-Truss Configuration: delivers enhanced structural stability and rigidity in demanding environmental conditions.
Main Arch Tubing: 60mm diameter with a 1.8mm wall thickness.
Purlins: 60mm diameter with a 1.5mm wall thickness.
Arch Spacing: 3.05m between trusses.
Vertical Side Wall Height: 3m for perimeter clearance and machinery movement.
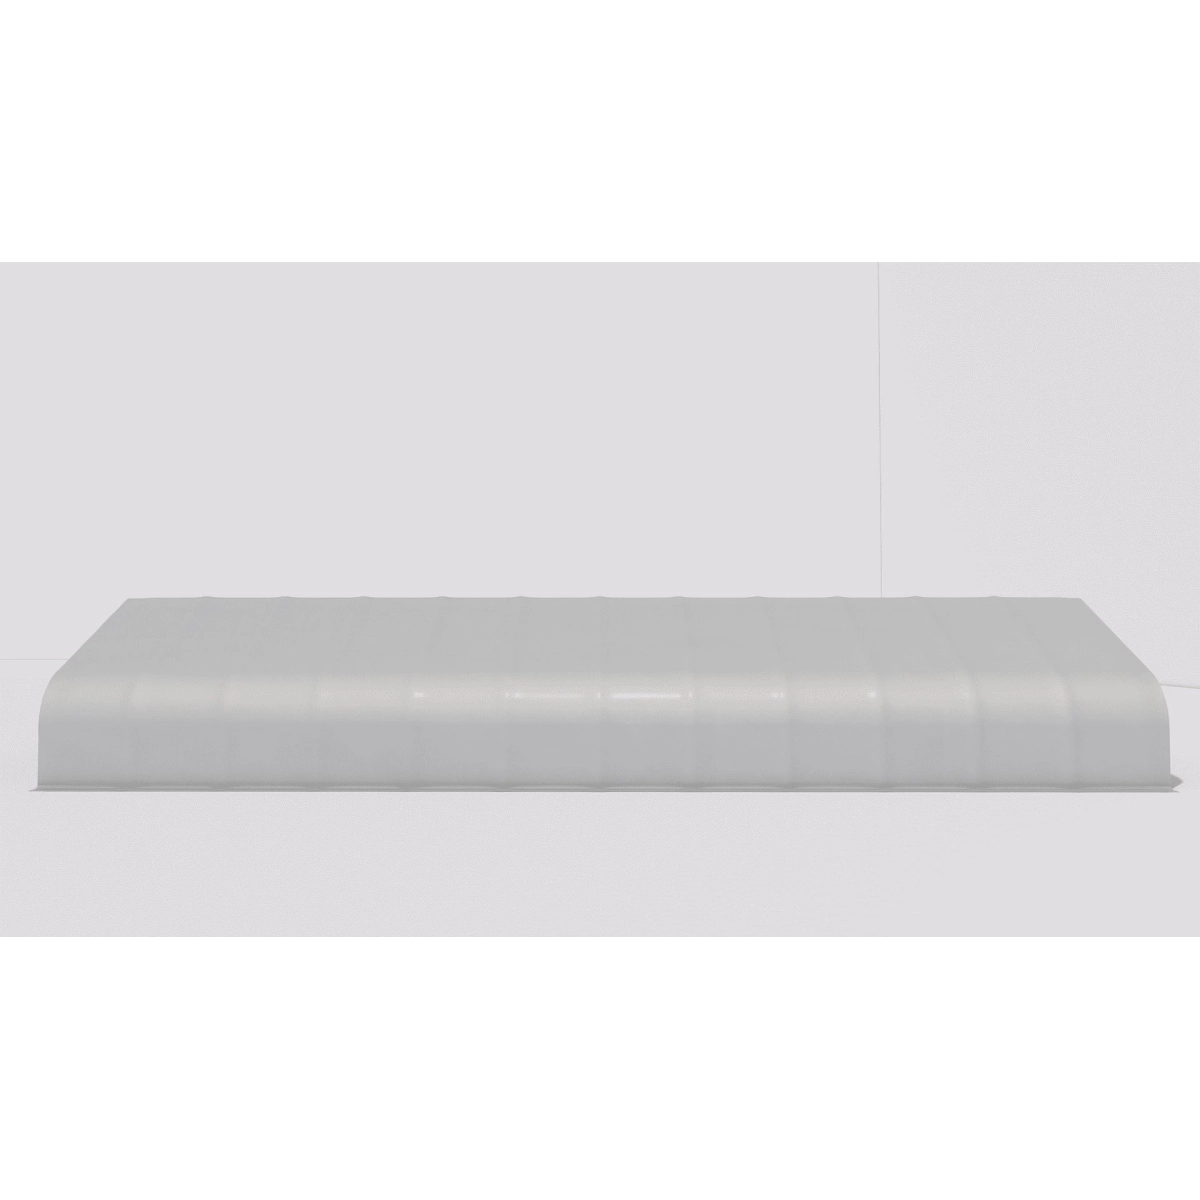
Industrial-Grade 750gsm PVC Tarpaulin
The protective covering comprises heavy-duty 750gsm PVC fabric engineered to meet industrial requirements:
100% waterproof protection against heavy precipitation.
High UV resistance to maintain fabric integrity under continuous sun exposure.
Fire-retardant formulation compliant with industrial safety standards.
Ripstop weave construction for heightened tear resistance.
Operational temperature capability ranging from -30°C to +70°C.
Dual Access System and Weather Performance
Both end panels include a 5m x 5m winch-operated door to facilitate drive-through access for commercial vehicles and material handlers. The aerodynamic arch geometry maintains structural integrity in winds up to 80 km/h, while the integrated ventilation system supports air circulation and mitigates condensation.