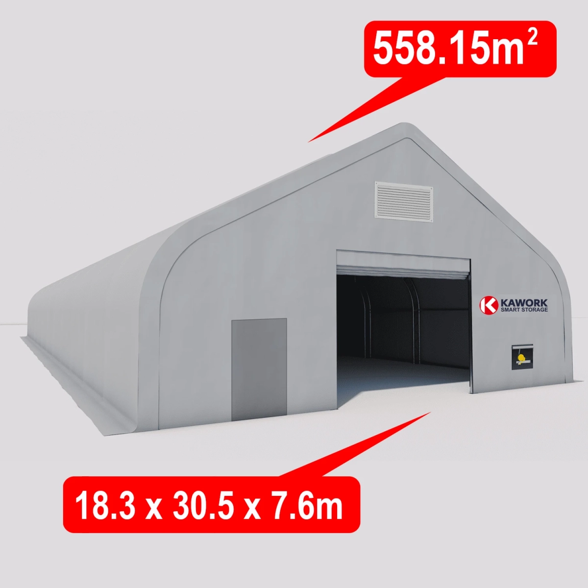
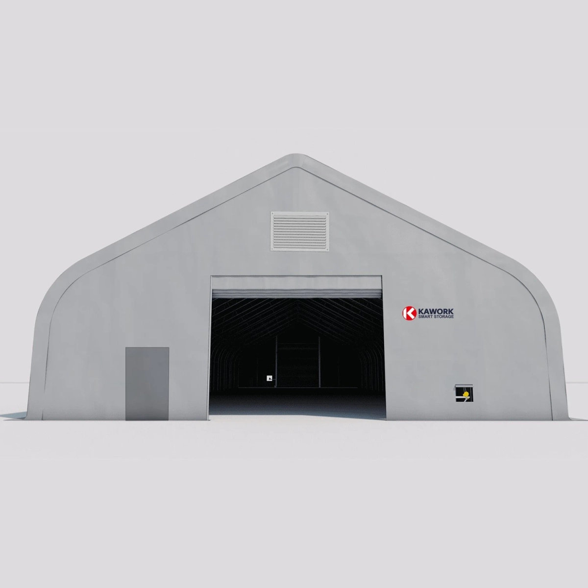
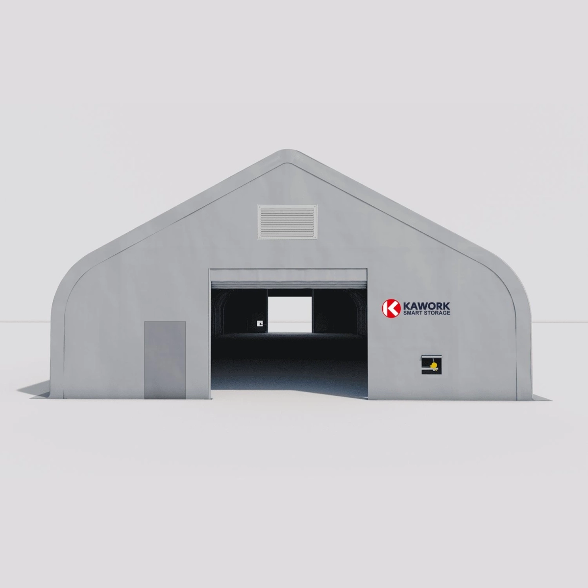
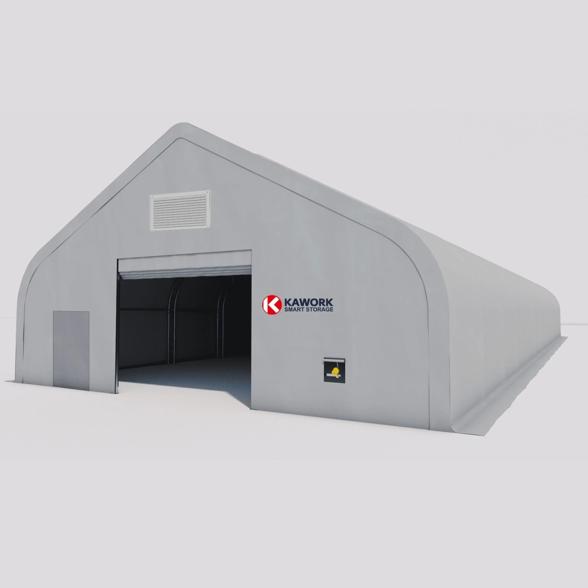
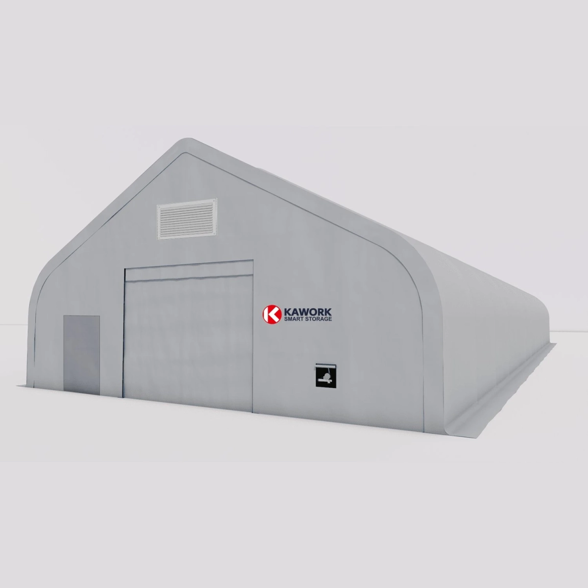
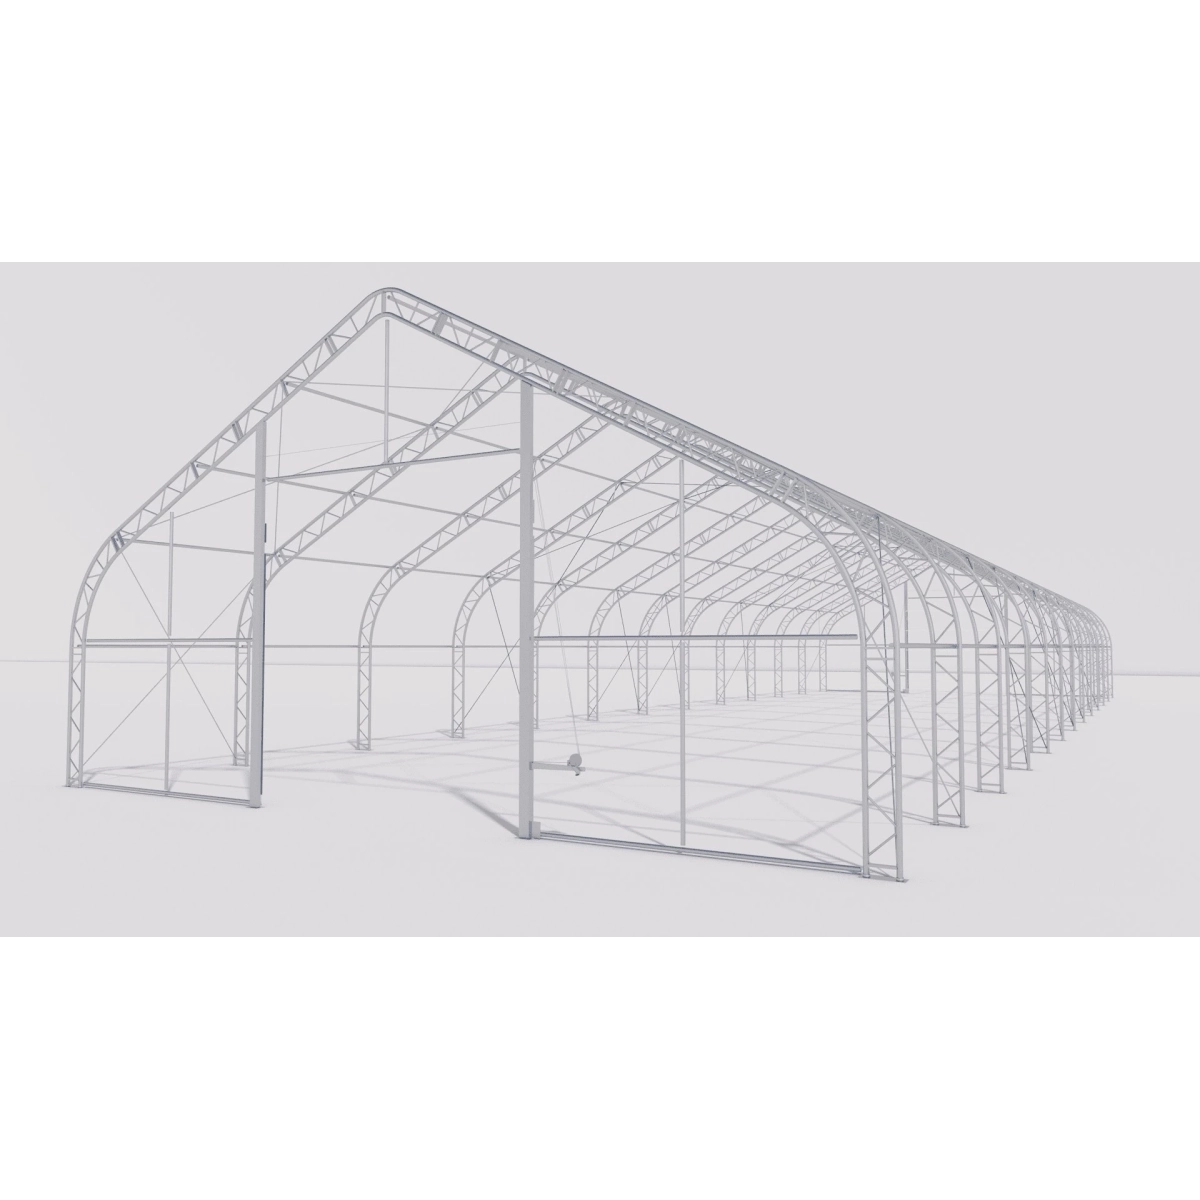
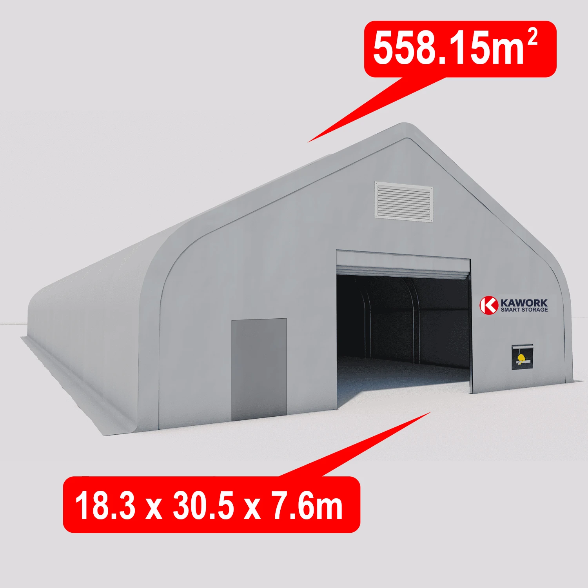
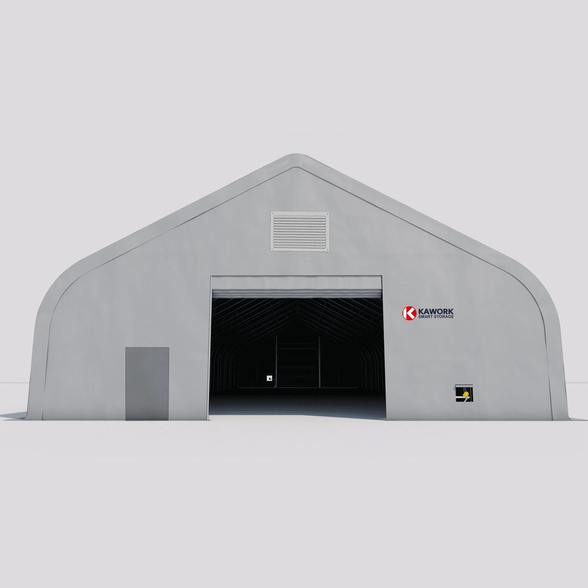
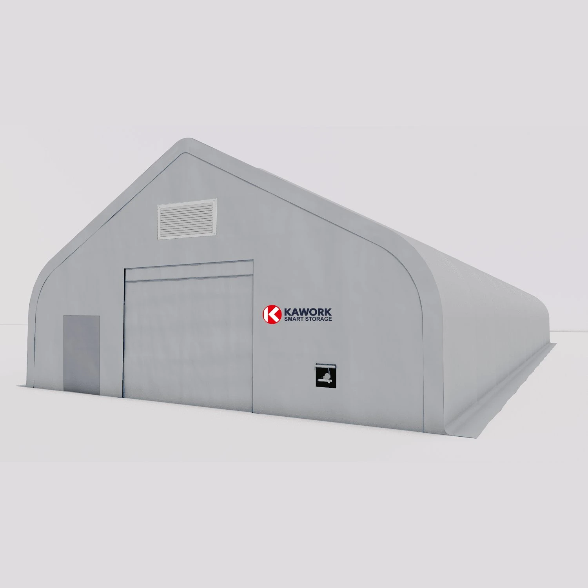
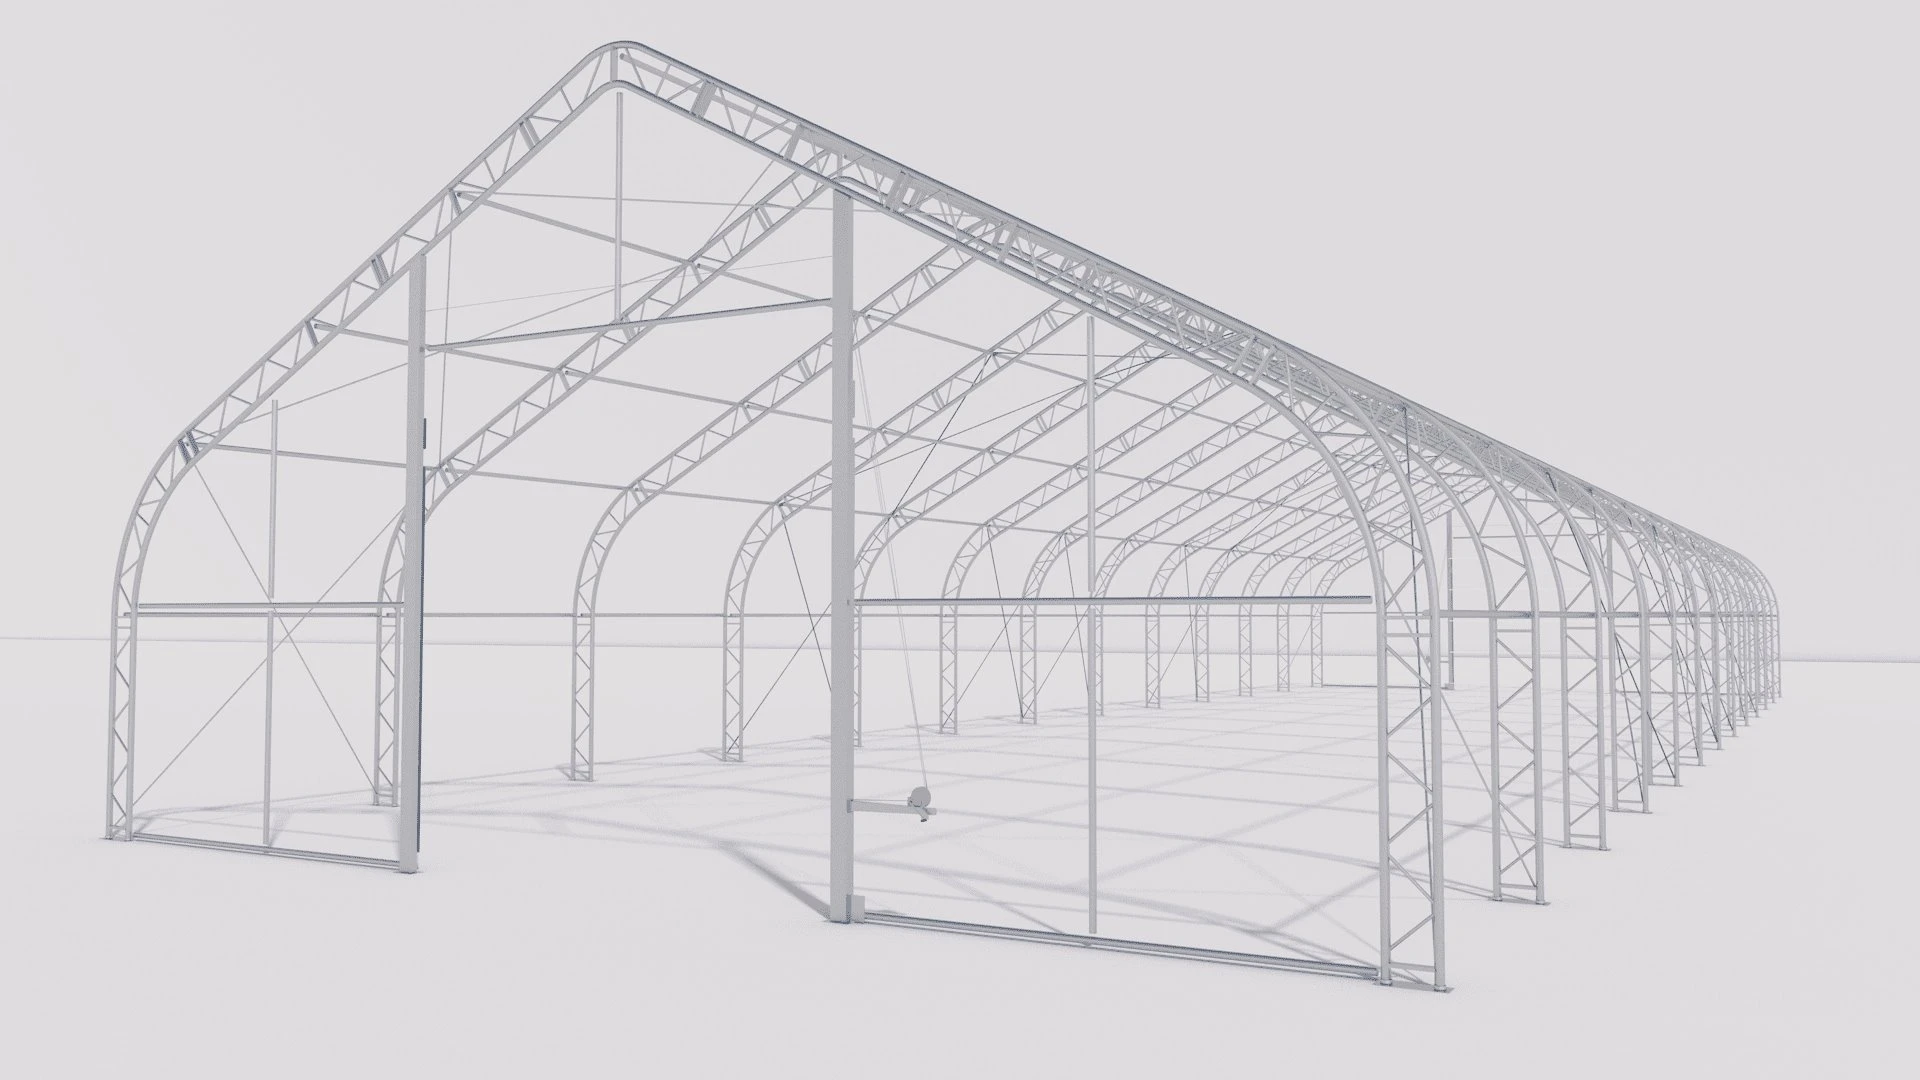
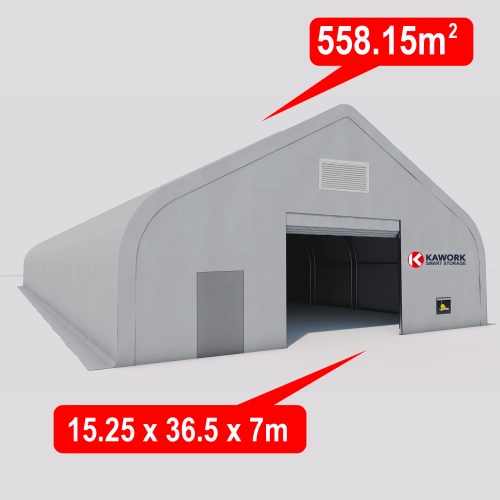
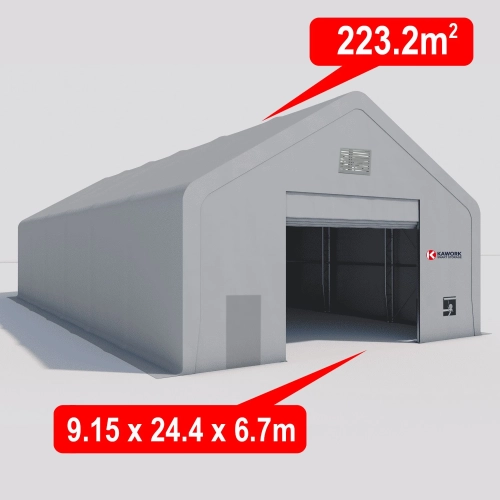
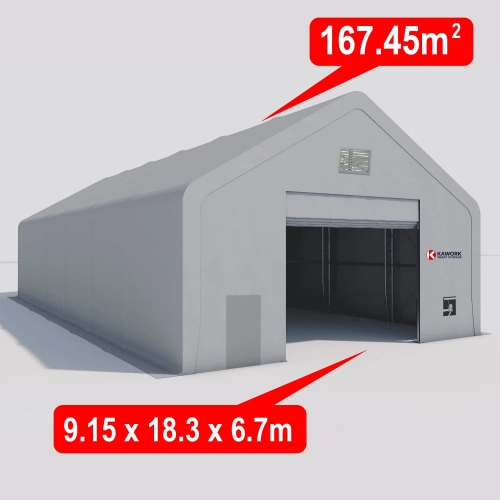
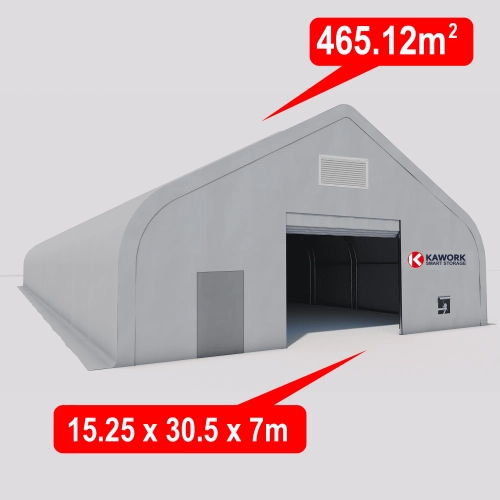
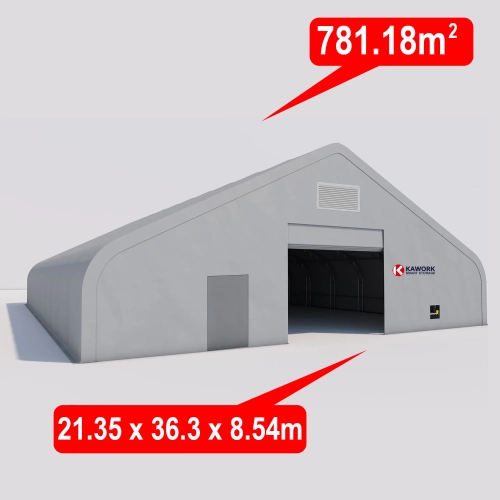
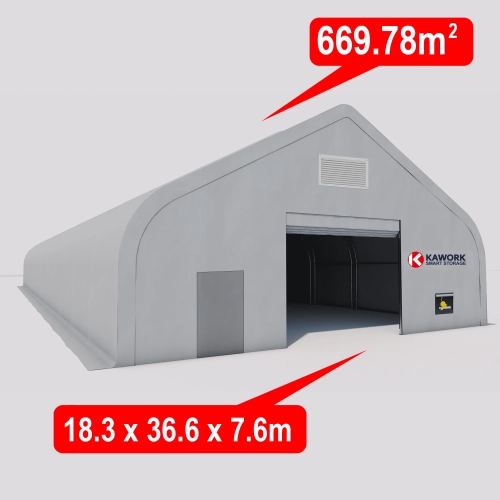
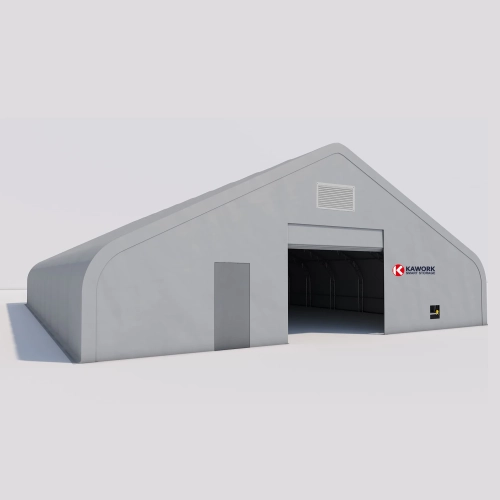
Heavy-duty industrial storage tent providing 558.15 m² of clear-span storage space (18.3 m x 30.5 m x 7.6 m). Built with a galvanised steel double-truss arch framework (60 mm x 1.8 mm tubes) and a 750 gsm ripstop PVC cover. Features 5 m x 5 m winch doors at both ends, integrated ventilation, wind resistance up to 80 km/h, and an operational temperature range of -30°C to +70°C.
Available to private individuals and businesses. You do not need company details for a personal purchase. Purchase terms.
Product images are illustrative. Please check the listed specifications and included items before ordering.
Some product images or descriptions may be created or enhanced with AI. Ask us to verify any detail important to your purchase.
Every order is reviewed individually. We will contact you if availability, configuration or delivery needs clarification.
Industrial clear-span storage tent
This heavy-duty arch storage tent provides 558.15 square metres of clear, unobstructed storage capacity. Measuring 18.3 m in width, 30.5 m in length, and 7.6 m in peak height, it features a 3 m sidewall and a 3.05 m arch spacing, allowing optimal movement and storage for heavy plant, commercial inventory, and industrial materials.
Frame and fabric specifications
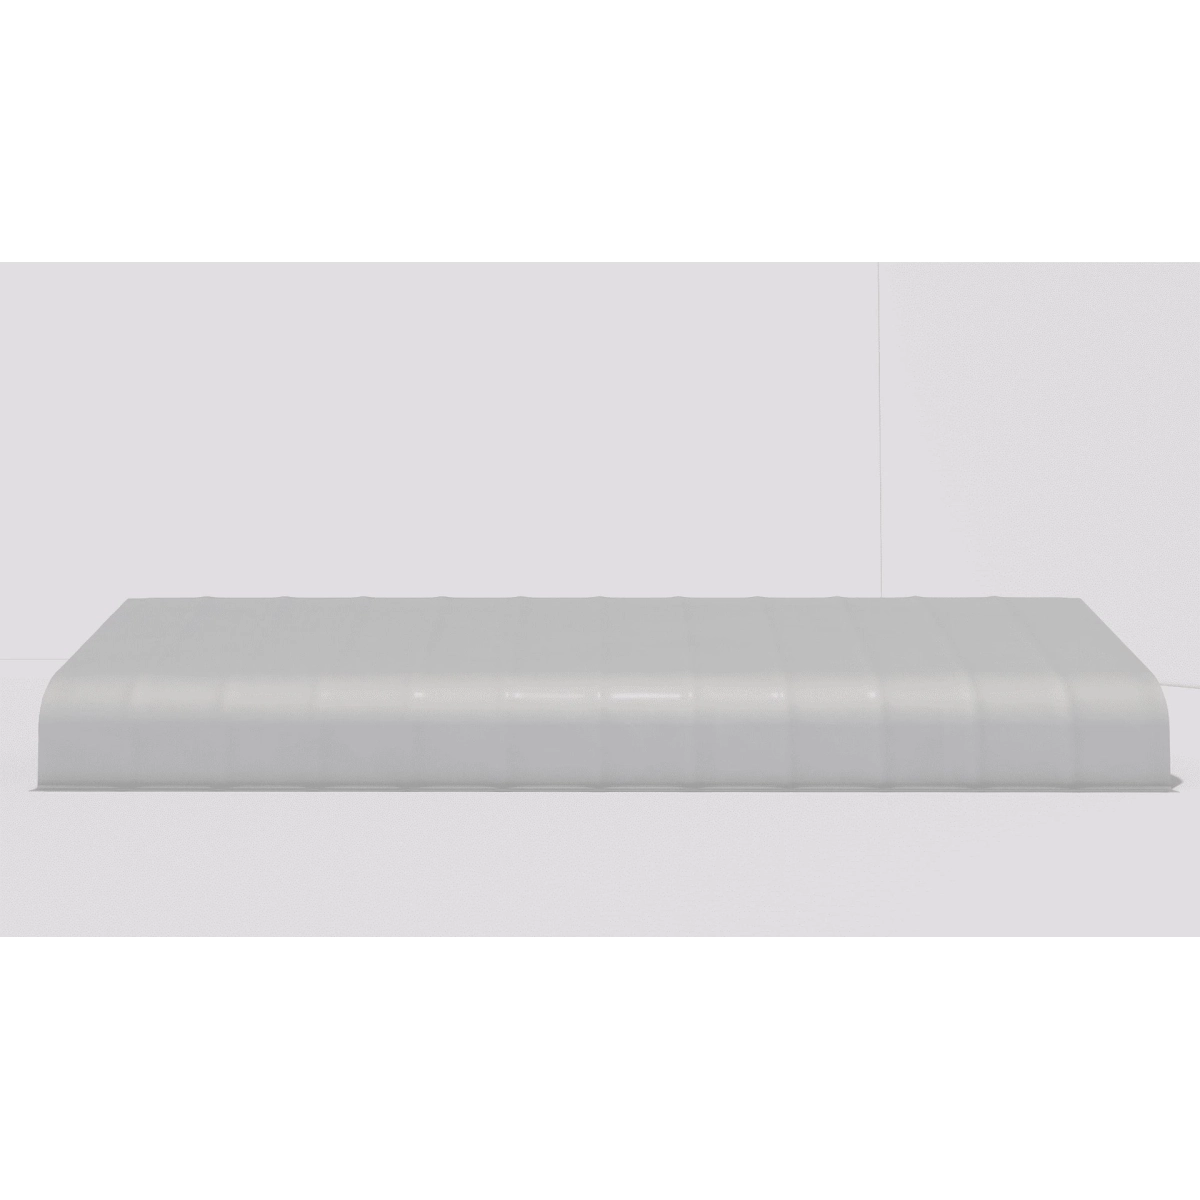
The framework is constructed from a galvanised steel double-truss system engineered to disperse structural loads evenly across every arch. The covering consists of heavy-duty 750 gsm PVC tarpaulin with an integrated ripstop weave designed for severe weather resistance.
Main arch frame tubing: 60 mm x 1.8 mm
Horizontal purlin tubing: 60 mm x 1.5 mm
Covering fabric: 750 gsm industrial-grade PVC
100% waterproof barrier with advanced UV protection
High tensile and tear resistance via ripstop technology
Operating temperature range: -30°C to +70°C
Access and operational design
Accessibility is facilitated by full-width 5 m x 5 m manual winch doors located at both gable ends, allowing through-access for large machinery and logistics vehicles. The curved profile aids wind deflection and discourages snow accumulation.
5 m x 5 m mechanical winch doors installed on both gable ends
Aerodynamic resistance rated for wind speeds up to 80 km/h
Engineered snow loading capacity for winter conditions
Integrated gable-end ventilation system for moisture management
Relocatable, foundation-free structure suitable for rapid assembly